
Scotland · Restored
Dundas Castle
Dundas Castle is a 15th‑century Scottish castle with substantial early 19th‑century Tudor‑Gothic additions by architect William Burn, located near South Queensferry on the outskirts of Edinburgh. The complex combines a medieval L‑plan tower keep with a low two‑storey ashlar mansion and extensive designed grounds; it has been restored and is used as a private venue and holiday property.
Its prime
1818
Today
Restored
As it stood in 1818
What Dundas Castle looked like in its prime.
A composed frontage of light grey ashlar stone combining a medieval L‑plan tower house and a Tudor‑Gothic two‑storey mansion. The silhouette features round corner towers and short cylindrical turrets with crenellated parapets, numerous tall clustered chimney stacks, and long ranges of mullioned windows. The central entrance is an arched porch set into the low mansion range, approached across a gravel forecourt and flanked by formal lawns and planted beds. Stonework is coursed ashlar with dressed window surrounds.
Its story
The story of Dundas Castle.
Gospatrick's Grant and the First of the Dundases
The name comes from the Gaelic dùn deas, read as "south hill" or "pretty hill". In the 11th century Malcolm Canmore granted the lands of Dundas, along with other land in Lothian, to his paternal first cousin Gospatrick, earl of Northumbria, who had come north to escape William the Conqueror. They passed to Gospatrick's great-grandson Waldeve, who granted them to his kinsman Helias in a charter of around 1180. Helias took his surname from the lands and became the first of the Dundas family, whose descendants and cadet branches came to hold much of Mid and West Lothian.
A Licence from Albany, 1416-1650
In 1416 James Dundas obtained a licence from the Duke of Albany, then the effective ruler of Scotland, to build a keep, and in 1436 it was extended onto an L-plan. The tower served as a house in times of peace and a fortress in times of war. Workmen were building the "Place of Dundas" in July 1544, when Regent Arran gave them a tip. On 13 August 1553, in the great hall, James Dundas gave his infant daughters Elizabeth and Jane gifts of silver plate. Oliver Cromwell is known to have stayed at Dundas around the time of the Battle of Dunbar in 1650; a statue of him still stands outside the keep.
Burn's Tudor-Gothic Rebuilding and the Sales to Russell and Stewart Clark, 1818-1918
In 1818 James Dundas had the 17th-century part of the building pulled down and rebuilt in a Tudor-Gothic style by the architect William Burn, whose work on churches shows through the design; his main state rooms were given large windows looking out over lawns and parkland.
The building and its extensive gardens had cost so much to construct that the Dundases were forced to sell the castle and lands in 1875, to William Russell. Dundas changed hands again in 1899, when Stewart Clark, owner of a Renfrewshire textile company and a respected philanthropist, bought it along with five farms and 1,500 acres of agricultural land. Clark's son John took the double-barrelled name Stewart-Clark in his father's honour and was made a baronet in 1918.
Guarding the Forth Bridge, and the Restoration from 1995
During the Second World War the castle served as the headquarters for protecting the Forth Bridge. Sir Jack Stewart-Clark, great-grandson of Stewart Clark and a Member of the European Parliament from 1979 to 1999, inherited the property from his mother in 1995 and found it substantially deteriorated. He first considered selling, then instead began a programme of restoration: the keep, uninhabited for over 300 years, had its parapet rebuilt and its stonework restored and was fitted with electricity, heating, a lavatory and a kitchen, while dry rot was cleared from the castle and the drawing room, library and dining room redecorated. He remained the owner until 2026.
The tower house and the adjoining Tudor-Gothic mansion are listed separately at Category A, and the grounds are included in the Inventory of Gardens and Designed Landscapes in Scotland. The castle now works as an exclusive venue, often for weddings, with a self-catering holiday cottage, the Boathouse, on the shore of Dundas Loch.
Step inside
8 places to explore in 1818.
The record describes 8 distinct spots at Dundas Castle, including 3 interiors: great hall interior, drawing room / state room looking onto lawns, library interior. Create your own photoreal reconstruction and explore every one, more scenes means more rooms, more angles, and more of the place to stand in.
Build Your Own Castle
Recreate Dundas Castle with AI to explore it.
The artist rebuilds it as it stood in 1818, a photoreal reconstruction that belongs to you alone. Pay with coins, no subscription needed.
Recreate this castle →Defend this castle →Whose castle
Clans who held Dundas Castle.
The families that held Dundas Castle for a decade or more across its history, follow a name to its clan.
Dundas
Seat of the Dundas family from Helias's charter of c.1180 until the late 19th century; James Dundas was licensed to build the keep in 1416.
Stewart-Clark
Bought in 1899 by Stewart Clark, with five farms and 1,500 acres; later the residence of Sir Jack Stewart-Clark.
From the archive
Dundas Castle on paper: the measured plan and period views.
The survey plan and photographs below are the ground truth this page's reconstructions are checked against, drawn and photographed while the castle was still a working garrison. Every image is public-domain or openly licensed, with its source named.
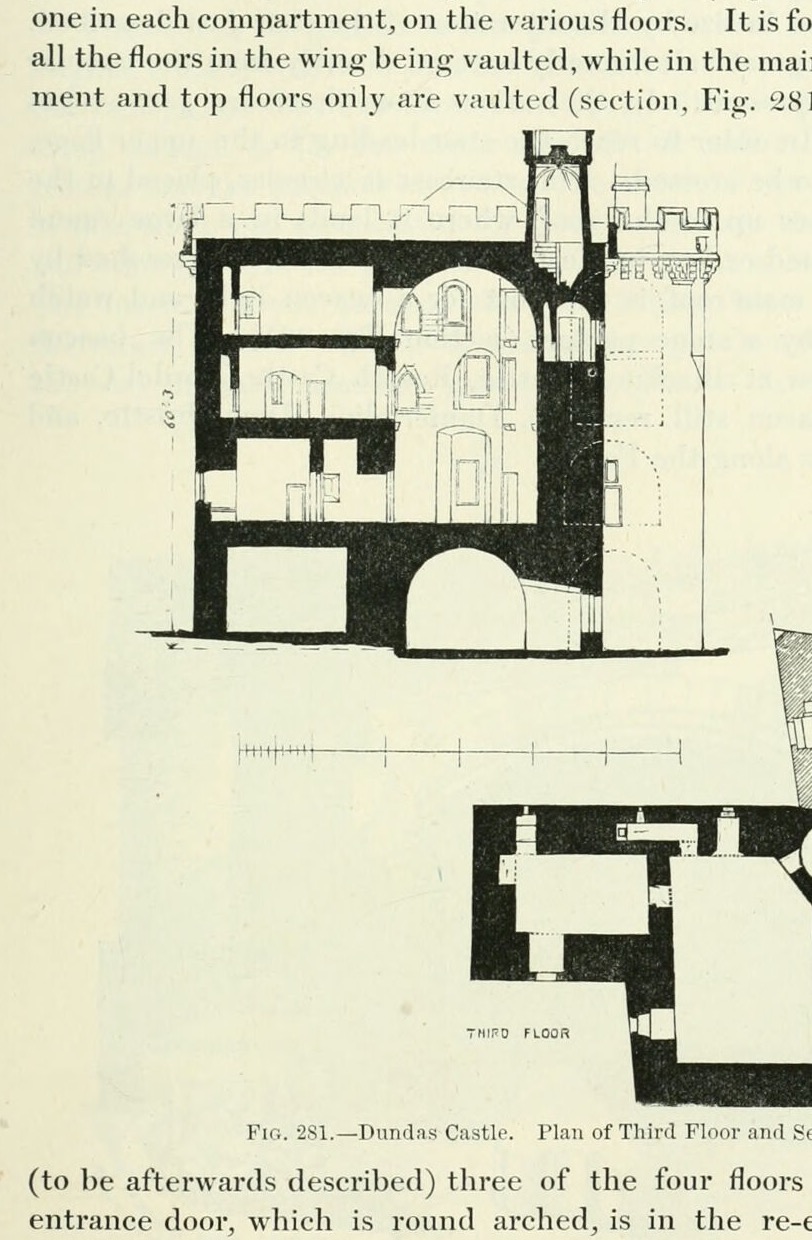
Fig. 281. Dundas Castle. Plan of Third Floor and Section.
1887 · MacGibbon & Ross, Castellated and Domestic Architecture of Scotland, vol. 1 (1887)
Public domain
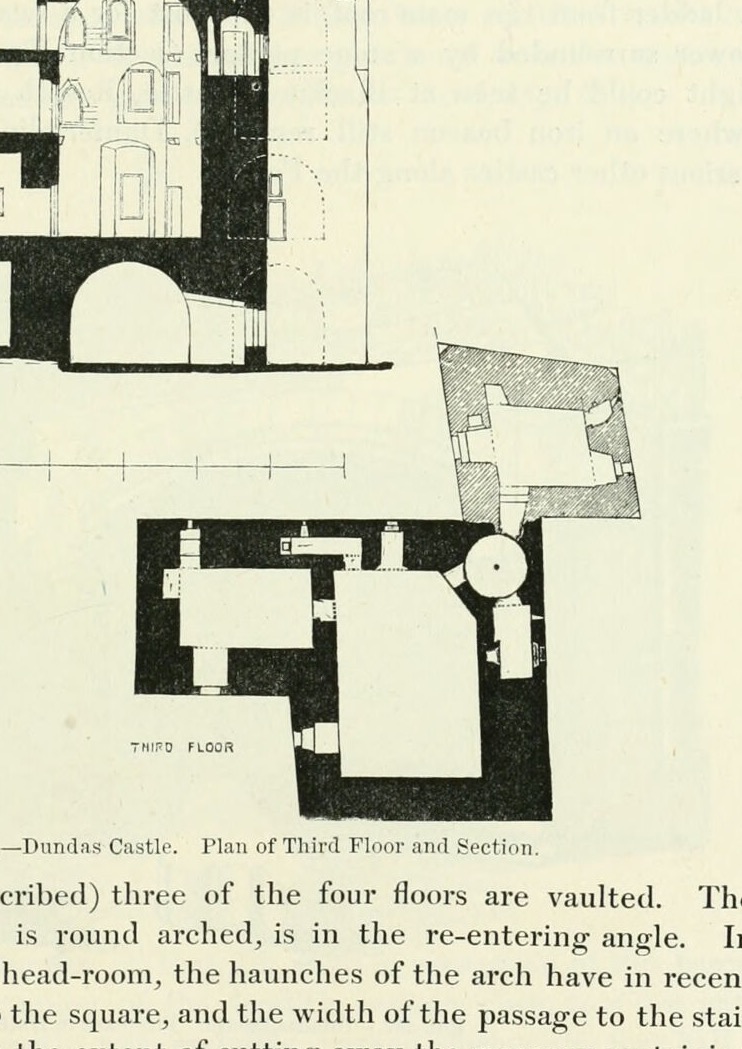
Fig. 281. Dundas Castle. Plan of Third Floor and Section.
1887 · MacGibbon & Ross, Castellated and Domestic Architecture of Scotland, vol. 1 (1887)
Public domain
Nearby
Landmarks within reach of Dundas Castle.


Questions about Dundas Castle
What is the history of Dundas Castle?
What is inside Dundas Castle?
Why was Dundas Castle built, and what was it used for?
Where is Dundas Castle?
When was Dundas Castle built?
Which family or clan held Dundas Castle?
What did Dundas Castle look like in its prime?
Is Dundas Castle still standing, or is it a ruin?
Who built Dundas Castle?
More castles of Scotland


Explore the city


