Scotland · Restored
Dunrobin Castle
Caisteal Dhùn Robain
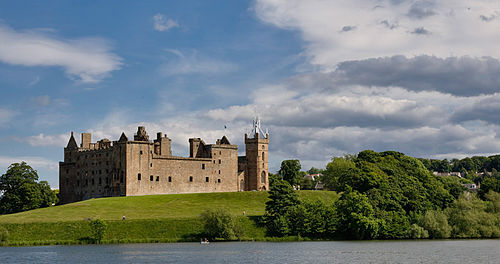
Dunrobin Castle is a large stately home in Sutherland, Scotland, serving as the family seat of the Earl of Sutherland. The present appearance dates mainly from Sir Charles Barry's remodelling in the mid-19th century, combining a large four-storey freestone pile with corner towers, a prominent entrance tower and a clock tower, and formal gardens overlooking the Dornoch Firth.
First raised
1845
Its prime
1850
Today
Restored
As it stood in 1850
What Dunrobin Castle looked like in its prime.
A large quadrangular freestone house of four storeys with towers at each corner, a tall rectangular entrance tower capped by a steep pyramidal roof to one side, and a separate clock tower with a bulbous/curved roof and visible clock face; many mullioned windows and round corner turrets with conical spires. The roofline is varied with steep slate roofs and pinnacles. The front opens onto a gravelled forecourt and formal parterre gardens descend toward the Dornoch Firth.
Its story
The story of Dunrobin Castle.
Freskin's Heirs and the Keep First Named in 1401
The lands of Sutherland were acquired before 1211 by Hugh, Lord of Duffus, a grandson of the Flemish nobleman Freskin, and the earldom of Sutherland was created around 1235 for Hugh's son William, who is surmised to have descended from the House of Moray through the female line. The castle above the Dornoch Firth may stand on the site of an early medieval fort, but its oldest surviving portion, closed by an iron yett, is first mentioned in 1401.
That earliest castle was a square keep with walls over six feet (1.8 m) thick, its floors carried unusually on stone vaults rather than timber. The house is thought to take its name from Robert Sutherland, 6th Earl of Sutherland, who died in 1444. It was raised in the midst of a tribal society in which both Norse and Gaelic were still spoken, and the courtyard of the oldest portion holds St John's Well, at 92 feet (28 m) one of the deepest draw wells in Scotland.
The Gordon Takeover, 1512-1550
Robert the Bruce had planted the Gordons, who backed his claim to the crown, at Huntly in Aberdeenshire, and they were made Earls of Huntly in 1445. The family reached Sutherland by marriage in the sixteenth century, when the 8th Earl of Sutherland gave his daughter Elizabeth to Adam Gordon. The 8th Earl died in 1508 and Elizabeth's elder brother was declared heir to the title, but the Gordons brought a brieve of idiocy against him and his younger brother, and possession of the estate went to Adam Gordon in 1512.
The dispossessed line fought back. In 1518, with Adam Gordon away, the castle was taken by Alexander Sutherland, the legitimate heir to the earldom. The Gordons retook it quickly, captured Alexander and set his head on a spear on top of the castle tower. His son John made his own attempt on the place in 1550 and was killed in the castle garden. In the quieter seventeenth century the keep was extended with a large house built around a courtyard to the south-west.
Stormed in the Forty-Five
Clan Sutherland stood with the British government during the Jacobite rising of 1745, and the Jacobites under Charles Edward Stuart stormed Dunrobin without warning. The 17th Earl of Sutherland, who had changed his surname from Gordon to Sutherland, escaped them narrowly through a back door and sailed for Aberdeen, where he joined the Duke of Cumberland's army. When the 18th Earl died in 1766 the house passed to his daughter Elizabeth, who married the politician George Leveson-Gower, later created 1st Duke of Sutherland; the house was altered and extended again in 1785. Its nineteenth-century owners were among the chief drivers of the Highland Clearances.
Sir Charles Barry's Rebuilding, 1835-1850
Between 1835 and 1850 Sir Charles Barry, architect of the Palace of Westminster and much in demand, remodelled the castle in the Scottish Baronial style for the 2nd Duke of Sutherland, working under the influence of the Italianate garden he had just completed at Trentham, the Duke's English seat. The medieval tower and the seventeenth- and eighteenth-century extensions were kept and survive inside his work. Barry's own portion is a large quadrangular pile of four storeys with towers at each corner, the entrance tower rising 135 ft (41 m), the clock tower 125 ft (38 m) and the round towers 115 ft (35 m). The result runs to 189 rooms, the largest house in the north of Scotland.
The gardens were finished in 1850, laid out in the French formal manner after Versailles, each parterre set around a circular pool and fountain and narrowed by degrees so that from above the beds appear to run further than they do. In 1870 the estate gained its own private station on the Far North Line, its present waiting room built in 1902.
The Fire of 1915 and What Followed
The castle served as a naval hospital during the First World War, and in 1915 fire damaged the roof and much of the interior, though the loss was confined to Barry's newer additions. Sir Robert Lorimer was engaged to renovate the house after the war and worked surviving seventeenth- and eighteenth-century material back into it, including wood carvings attributed to Grinling Gibbons. From the 1920s the rising cost of employing staff told on the estate, and work such as the pollarding of the trees went undone.
When the 5th Duke of Sutherland died in 1963 the earldom and the house went to his niece, the 24th Countess of Sutherland, while the dukedom, which required a male heir, passed to John Egerton, Earl of Ellesmere. From 1965 to 1972 the house ran as a boarding school for boys, opening with forty boys and five teachers, and since 1973 it has been open to the public with private accommodation kept back for the Sutherland family. It has been a category A listed building since 1971.
Step inside
11 places to explore in 1850.
The record describes 11 distinct spots at Dunrobin Castle, including 6 interiors: entrance hall with armorial frieze, main stairway and portrait gallery, panelled dining room and more. Create your own photoreal reconstruction and explore every one, more scenes means more rooms, more angles, and more of the place to stand in.
Build Your Own Castle
Recreate Dunrobin Castle with AI to explore it.
The artist rebuilds it as it stood in 1850, a photoreal reconstruction that belongs to you alone. Pay with coins, no subscription needed.
Recreate this castle →Defend this castle →Whose castle
Clans who held Dunrobin Castle.
The families that held Dunrobin Castle for a decade or more across its history, follow a name to its clan.
Family seat of the Earls of Sutherland, Chiefs of Clan Sutherland, from the Middle Ages.
Passed to the Gordons in 1512 through the marriage of Elizabeth, Countess of Sutherland.
From the archive
Dunrobin Castle on paper: the measured plan and period views.
The survey plan and photographs below are the ground truth this page's reconstructions are checked against, drawn and photographed while the castle was still a working garrison. Every image is public-domain or openly licensed, with its source named.
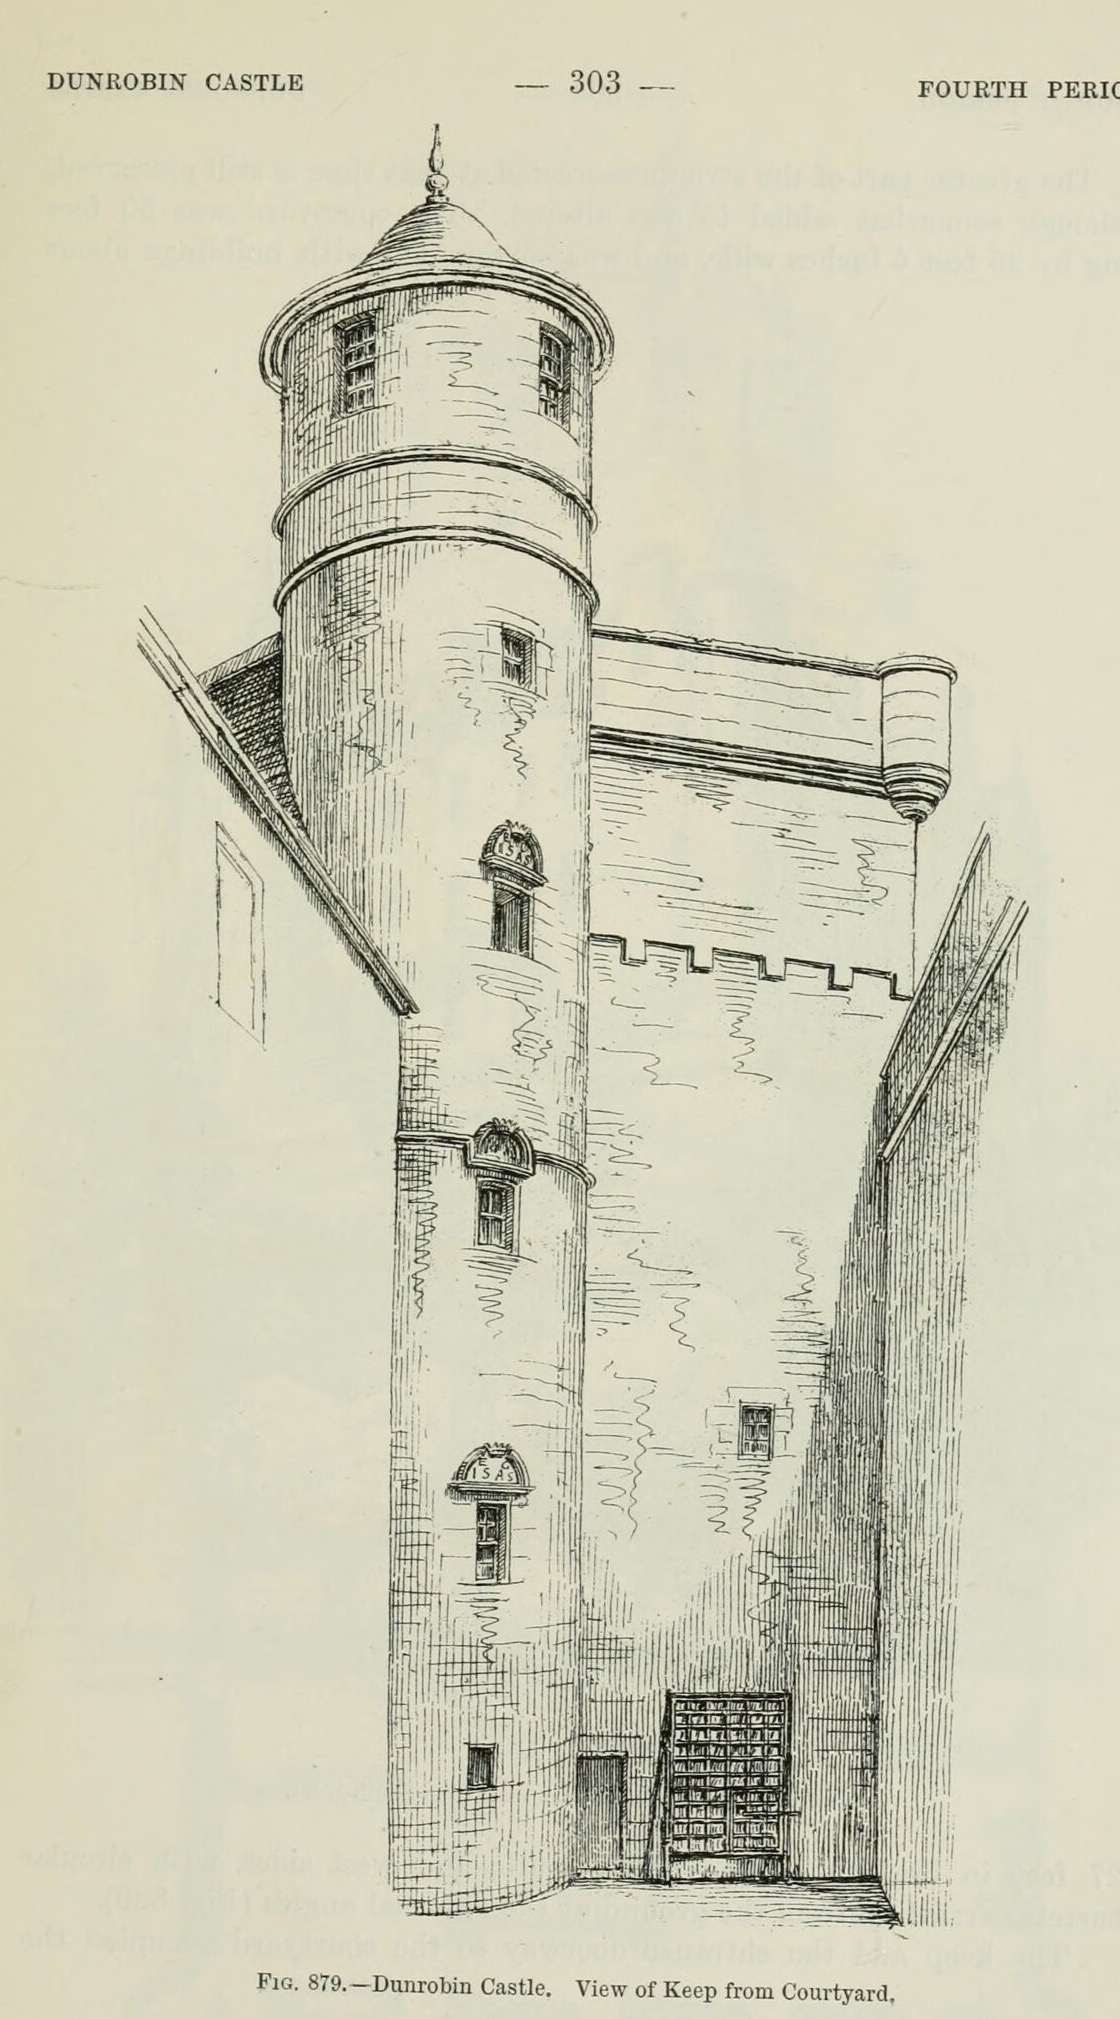
Fig. 879. - Dunrobin Castle. View of Keep from Courtyard.
1892 · MacGibbon & Ross, vol. 4 (1892)
Public domain
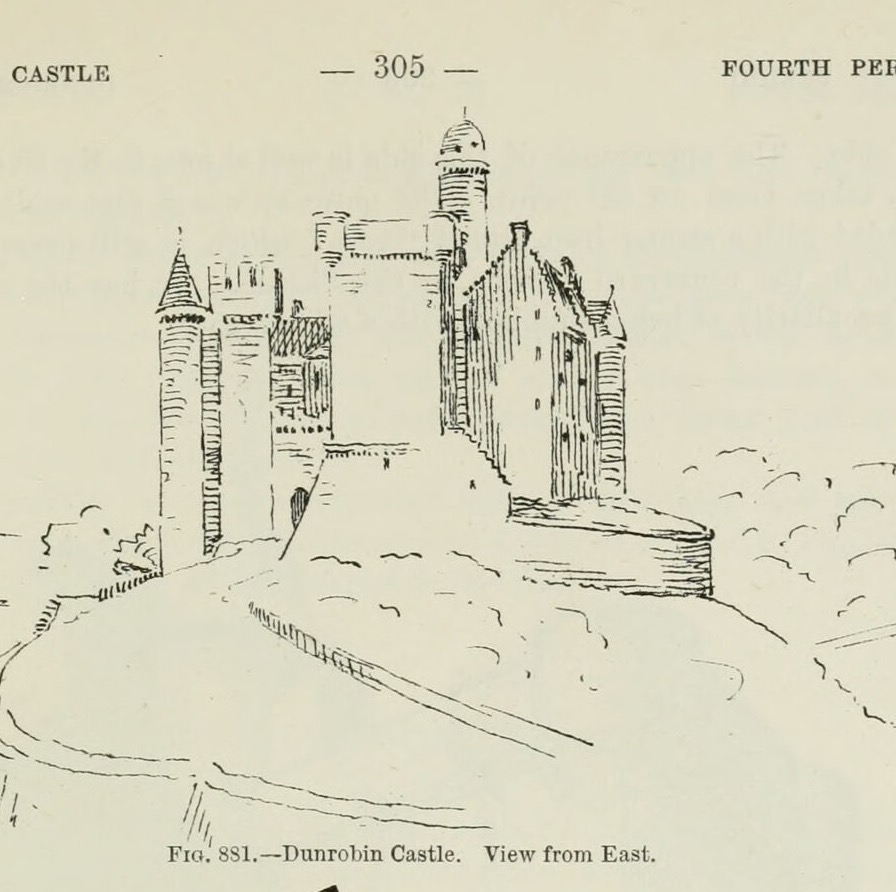
Fig. 881. Dunrobin Castle. View from East.
1892 · MacGibbon & Ross, vol. 4 (1892)
Public domain
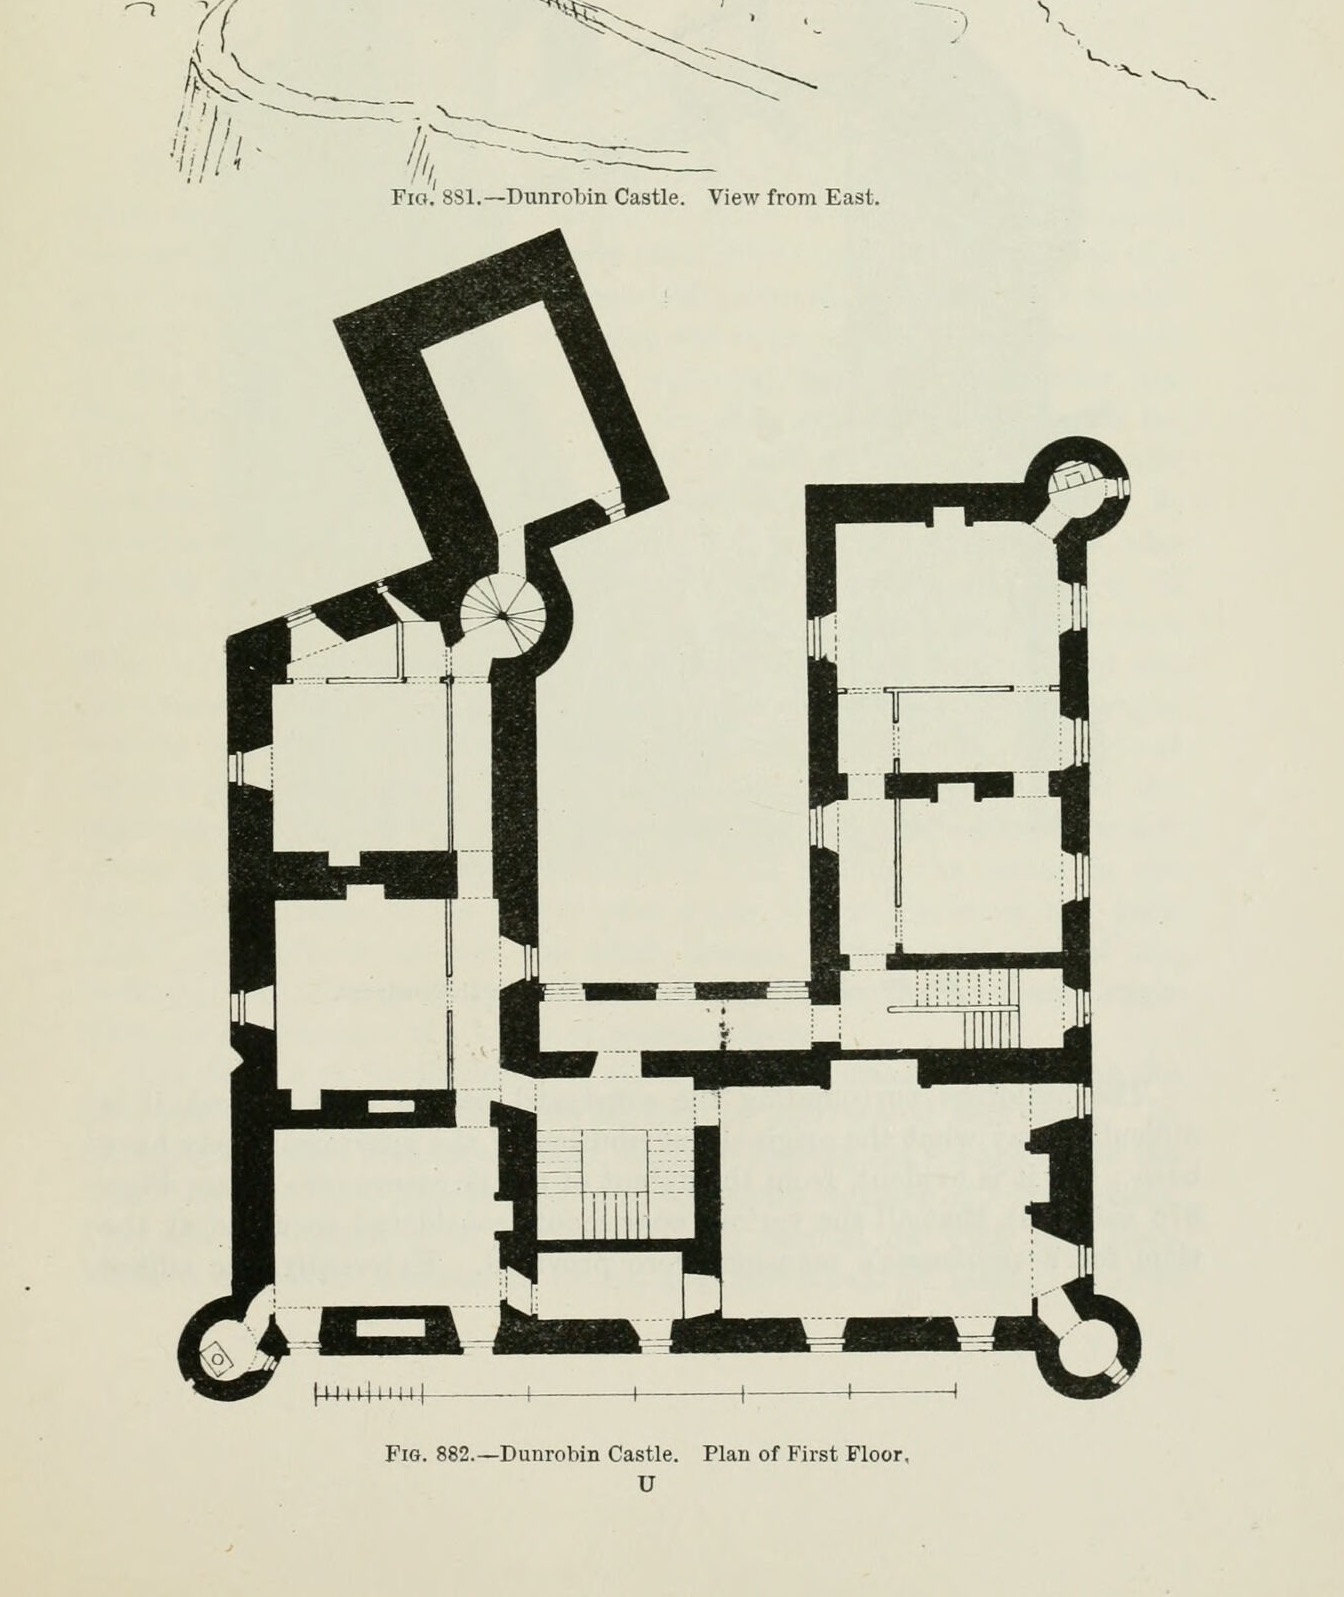
Fig. 882. Dunrobin Castle. Plan of First Floor.
1892 · MacGibbon & Ross, vol. 4 (1892)
Public domain