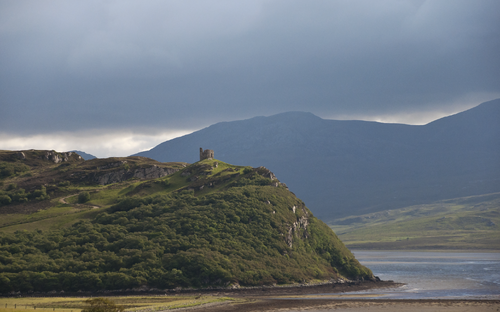
Scotland · Still standing
Elcho Castle
Elcho Castle is a mid-16th-century Z-plan tower house on the south bank of the River Tay near Perth, Scotland. Built c.1560 for the Wemyss family, it combines large domestic apartments with numerous defensive gun loops and is now in state guardianship as a scheduled monument. The building remains largely complete and is set on a grassy slope with ancillary buildings and a dovecot nearby.
Its prime
1560
Today
Still standing
As it stood in 1560
What Elcho Castle looked like in its prime.
A roughly Z‑plan, multi-storey stone tower-house of ragged grey-brown rubble with dressed sandstone around windows and corners. A large square tower occupies one corner with three integrated towers to the north side, and a corbelled round turret with a conical slate roof projects from a corner. Lower walls show numerous small gun‑loops and some windows have iron grilles; a single ground‑level entrance is protected by a yett. A parapet walkway tops the walls; the castle sits on a shallow grassy slope beside trees and the river beyond.
Its story
The story of Elcho Castle.
Elthok to Elquhoch: the Wemyss Gather the Lands, 1429-1560
The first reliable record of Elcho comes from 1429, when Sir David Wemyss and Hugh Fraser made an agreement at "Elthok", close to the south bank of the Tay some four miles south-east of Perth. Blind Harry's poem The Wallace, written in the 1480s, names an "Elchoch", but Historic Environment Scotland does not treat the poem as reliable evidence for the place. In 1468 James III confirmed the east Elcho lands to Sir David's son John Wemyss, a grant entered in the Register of the Great Seal; a "place of Elchok" appears in 1501 and the "capitale messuagium de Elquhoch" in 1541.
Sir John Wemyss helped the nearby Elcho Nunnery in west Elcho at some point after 1547, providing barley and funding, and land was leased to the family piece by piece until, by 1560, all the lands of Elcho were in Wemyss hands. The tower house standing today was raised on the site of an older structure at about that date.
Seventeen Gun Loops and No Siege
The main seat of Clan Wemyss was Wemyss Castle in Fife, with Elcho more of a country retreat. It was nonetheless built to be defended: seventeen gun loops at the lower levels, metal grilles on some windows, and a single ground-level entrance in the south-west tower guarded by a yett. The parapet walkway and the corbelled turret at the south-east corner, with its large windows, are thought to have been meant for viewing the surroundings rather than for defence. The castle was never involved in any military action.
A Royal Wedding, a Lordship and an Earldom, 1571-1649
Sir John died in 1571 and his son David took possession. Sir David was involved in the planning of the 1589 marriage of James VI and Anne of Denmark. In 1628 a descendant of Sir John, also named John, was created first Lord Wemyss of Elcho, and in 1633 Charles I made him Earl of Wemyss, Lord Elcho and Methil; decorative plasterwork was added to the hall of the castle in celebration. He died in 1649, the year the king was executed.
Succession, the '45 and the Grain Riot, 1697-1773
His only son, David Wemyss, 2nd Earl of Wemyss, held the Elcho title but lived at Wemyss Castle, and when he died in 1697 without a male heir the honours passed to Margaret Wemyss, 3rd Countess of Wemyss, then to her son David, 4th Earl, and then to James, 5th Earl. James's eldest son David was heavily involved in the Jacobite rising of 1745, escaped to France and lost his titles; in 1749 James sold the castle to his second son Francis Wemyss-Charteris, who had taken his maternal grandfather's name.
The castle was nearly burned in 1773, when it was in use as a grain store during a famine. The grain was being stored for export to fetch higher prices, and soldiers had to prevent a riot; it was afterwards sold on the open market in Perth. Elcho was abandoned after the incident.
Preserved for Its Own Sake, 1804-2022
James Fittler's 1804 engraving of Elcho is part of Scotia Depicta, now held by the National Library of Scotland. In 1830 Francis Douglas, 8th Earl of Wemyss, had the castle re-roofed in order to preserve it, and a single-storey cottage with an attic was built nearby at about the same time, thought to have used material from the courtyard wall. Little else has been altered since the tower was first built. It has not been inhabited for some two hundred years, but has been kept in good repair, one of the earliest examples in Scotland of a building preserved purely for its historical interest.
The castle has been a scheduled monument since 30 April 1920, recognised as "a particularly fine example of a Medieval tower-house", and Hugo Charteris, 11th Earl of Wemyss, gave guardianship of it to the state in 1929. The 16th-century beehive doocot nearby was listed Category A in October 1971 and the 19th-century custodian's house Category C. Some ninety fruit trees, mostly apple and pear, were planted in the adjoining orchard in 1999, and in 2001 the ceremony of sasine passed ownership from David Charteris, 12th Earl of Wemyss, to his grandson Richard Charteris. The property remains with the family of the original builders. Historic Environment Scotland manages the site; it normally opens from 1 April to 30 September, though in 2022 access was restricted for conservation work.
Step inside
11 places to explore in 1560.
The record describes 11 distinct spots at Elcho Castle, including 6 interiors: noble hall (first floor main hall), great bedchamber with en‑suite latrine, turnpike staircase to the noble floor and more. Create your own photoreal reconstruction and explore every one, more scenes means more rooms, more angles, and more of the place to stand in.
Build Your Own Castle
Recreate Elcho Castle with AI to explore it.
The artist rebuilds it as it stood in 1560, a photoreal reconstruction that belongs to you alone. Pay with coins, no subscription needed.
Recreate this castle →Defend this castle →Whose castle
Clans who held Elcho Castle.
The families that held Elcho Castle for a decade or more across its history, follow a name to its clan.
Wemyss
Held by Clan Wemyss from its construction around 1560 until put into state care in the early 20th century.
From the archive
Elcho Castle on paper: the measured plan and period views.
The survey plan and photographs below are the ground truth this page's reconstructions are checked against, drawn and photographed while the castle was still a working garrison. Every image is public-domain or openly licensed, with its source named.
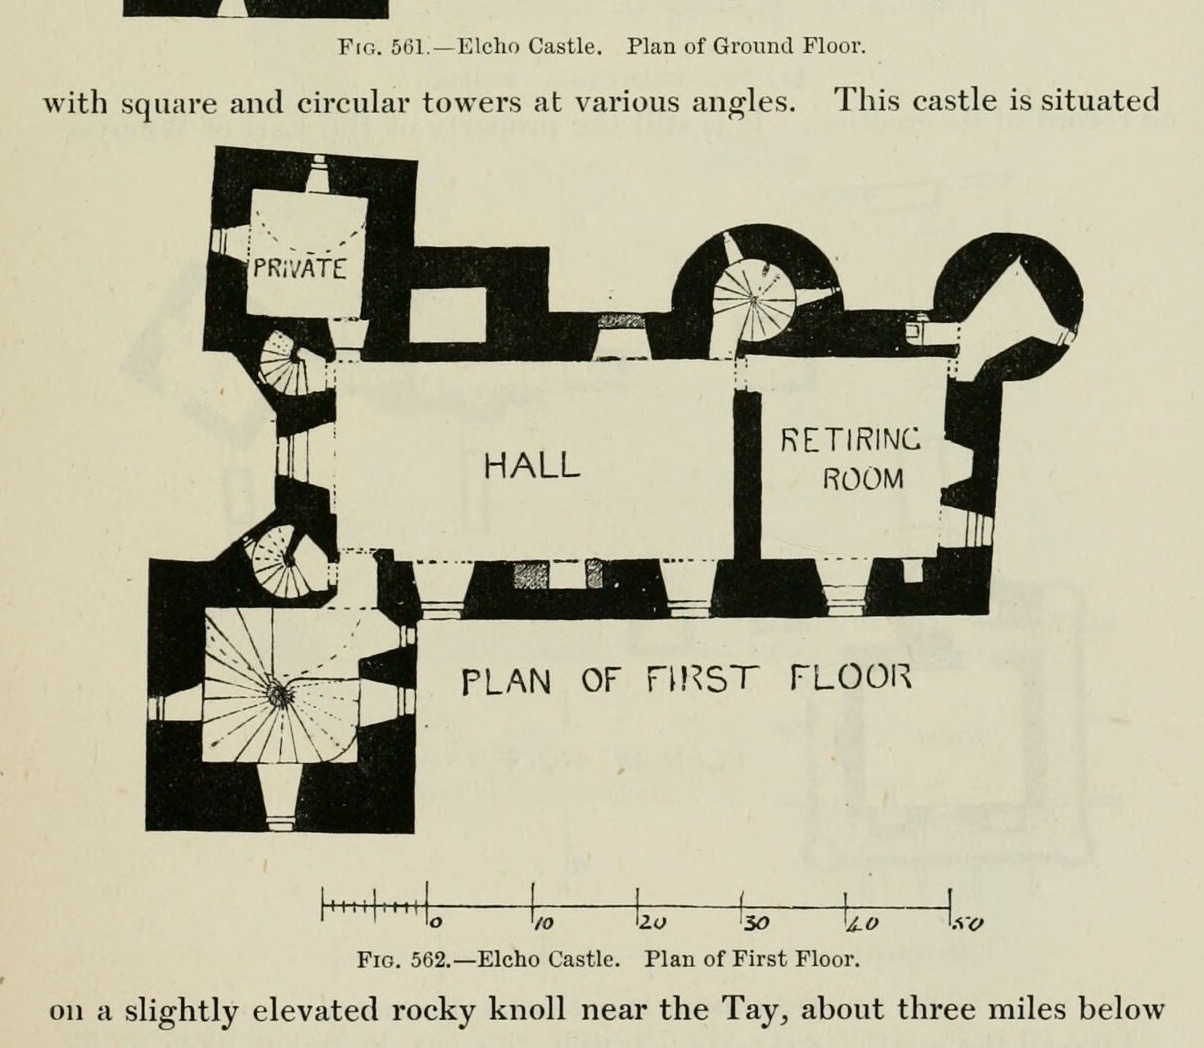
Fig. 561. Elcho Castle. Plan of Ground Floor.
1887 · MacGibbon & Ross, vol. 2 (1887)
Public domain
Fig. 562. Elcho Castle. Plan of First Floor.
1887 · MacGibbon & Ross, vol. 2 (1887)
Public domain
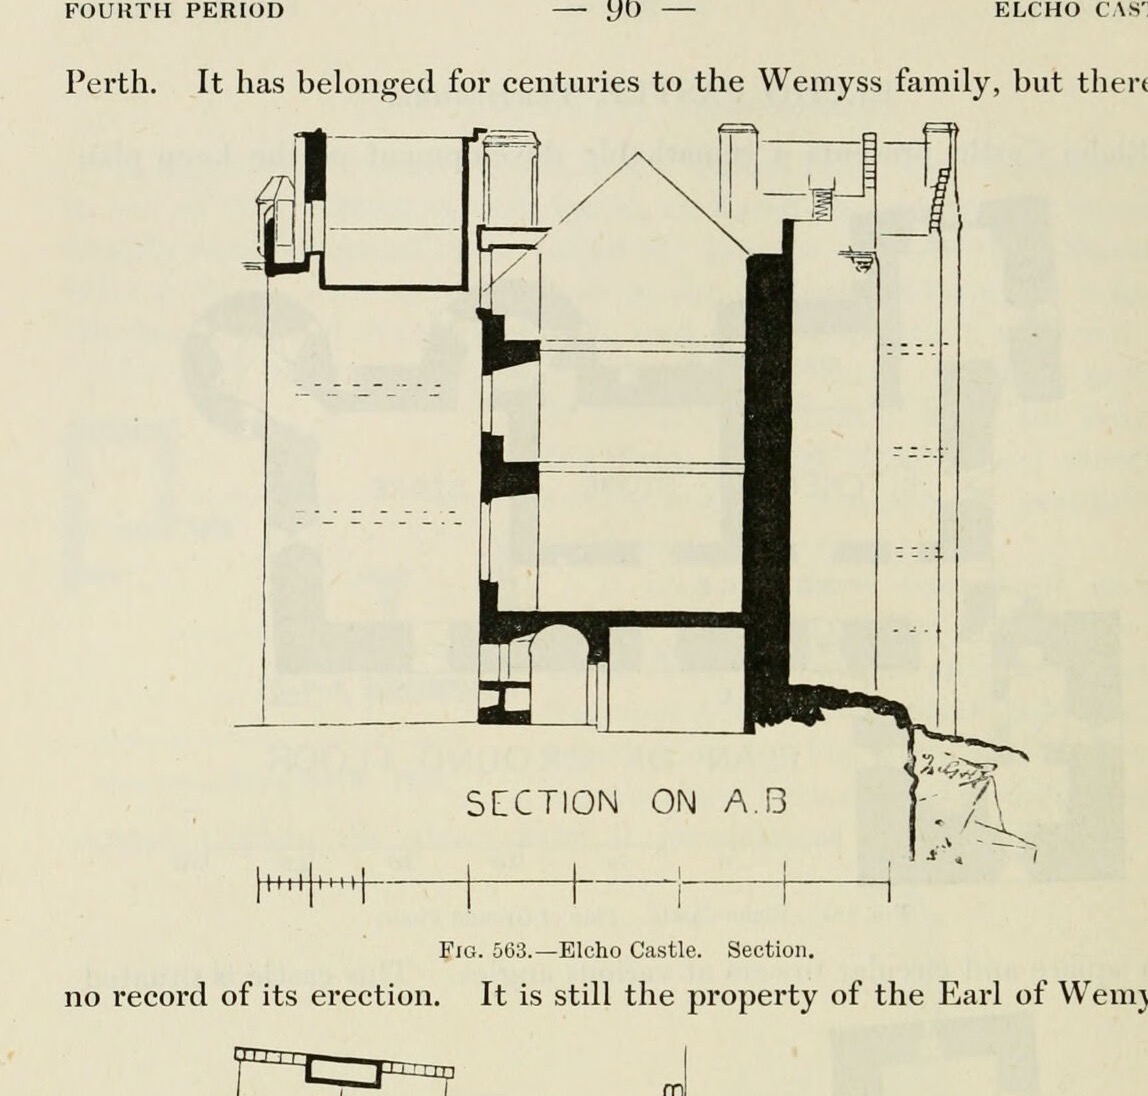
Fig. 563. Elcho Castle. Section.
1887 · MacGibbon & Ross, vol. 2 (1887)
Public domain
Nearby