
Scotland · Ruin
Gight
Gight Castle is a late 16th-century L-plan tower house on the Gight estate in Fyvie, Aberdeenshire, close to the River Ythan. Built in the 1570s, it comprises a main tower range with a vaulted basement, a turnpike stair accessed from a long passage, a first-floor hall, and later ranges of outbuildings. It has been uninhabited since the late 18th century and is now a scheduled monument in ruin.
Its prime
1575
Today
Ruin
As it stood in 1575
What Gight looked like in its prime.
A compact L‑shaped stone tower house of coursed rubble, with a projecting tower range and attached lower service ranges; walls are of local pale sandstone with irregular rectangular window and arrow-slit openings. At prime the building rises to two or three storeys with pitched roofs and chimneys over the main ranges, and a taller tower set on the inner angle. The castle sits on open pasture with mixed broadleaved woodland nearby and the River Ythan a short distance to the north.
Its story
The story of Gight.
George Gordon's L-Plan Tower, 1570s
Gight is an estate in the parish of Fyvie, in the Formartine area of Aberdeenshire, and the tower that stands there sits about four miles east of Fyvie, just north of the River Ythan and a mile south of Cottown. Gight Castle (also called Formartine Castle) was built to an L-shaped plan, probably in the 1570s, by George Gordon, the second laird.
The tower has a vaulted basement and a turnpike stair set at the end of a long passage; there was a hall on the first floor. Ranges of outbuildings were added around it later.
The Gordon Lairds, from a Childless Builder to 1590
George Gordon had no children, and Gight passed to his brother, James Gordon of Cairnbannoch and Gight. James's son Alexander married Agnes Beaton, a daughter of David Beaton, Archbishop of St Andrews. Alexander was killed at Dundee in 1579, and his daughter Elizabeth married George Home, 1st Earl of Dunbar, in 1590.
Catherine Gordon Byron's Sale and the Empty Tower, 1787–1965
Gight is best known as the ancestral home of Lord Byron. His mother, Catherine Gordon Byron, occupied the castle but sold it in 1787 to George Gordon, 3rd Earl of Aberdeen, to pay off her debts. The Earl's son, George Gordon, Lord Haddo, lived there until his early death in 1791, and the castle has been uninhabited ever since. It was designated a scheduled monument in 1965. Gight Woods is designated a Site of Special Scientific Interest for its ancient mixed broadleaved woodland.
Thomas the Rhymer's Curse and the Piper of Gight
The ruins are said to be haunted by a piper who disappeared while exploring an underground passageway. Another local legend holds that Gight was cursed by the Scottish prophet Thomas the Rhymer, who is supposed to have declared that "At Gight three men by sudden death shall dee, And after that the land shall lie in lea"; later events at the castle were read in folklore as the fulfilment of that prophecy. The river below the ruins appears in another legend as the hiding place of a treasure said to have been concealed by the seventh laird and guarded by the Devil.
Step inside
7 places to explore in 1575.
The record describes 7 distinct spots at Gight, including 3 interiors: vaulted basement, long passage leading to the turnpike stair, first-floor hall. Create your own photoreal reconstruction and explore every one, more scenes means more rooms, more angles, and more of the place to stand in.
Build Your Own Castle
Recreate Gight with AI to explore it.
The artist rebuilds it as it stood in 1575, a photoreal reconstruction that belongs to you alone. Pay with coins, no subscription needed.
Recreate this castle →Defend this castle →Whose castle
Clans who held Gight.
The families that held Gight for a decade or more across its history, follow a name to its clan.
Held by the Gordons of Gight until Catherine Gordon Byron sold the castle in 1787 to the 3rd Earl of Aberdeen.
From the archive
Gight on paper: the measured plan and period views.
The survey plan and photographs below are the ground truth this page's reconstructions are checked against, drawn and photographed while the castle was still a working garrison. Every image is public-domain or openly licensed, with its source named.
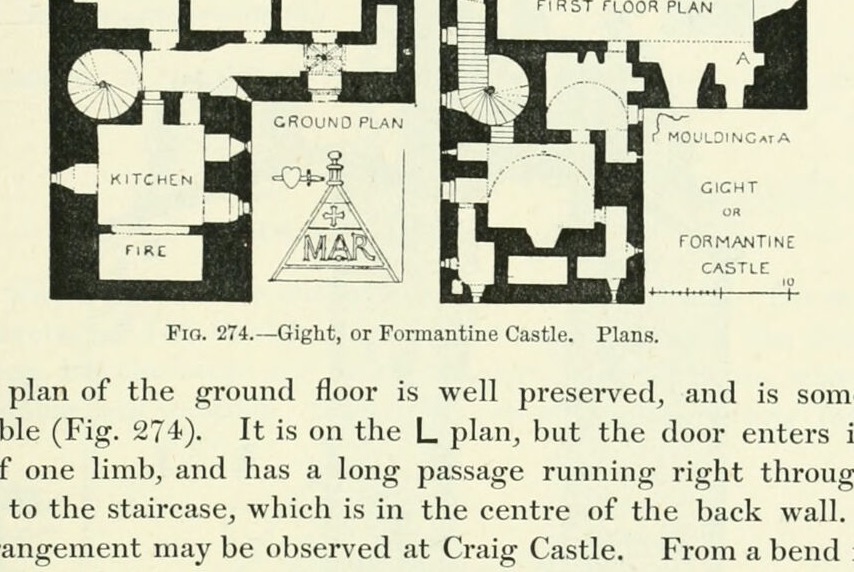
Fig. 274. Gight, or Formantine Castle. Plans.
1887 · MacGibbon & Ross, Castellated and Domestic Architecture of Scotland, vol. 1 (1887)
Public domain


