Scotland · Partial ruin
Keiss Castle
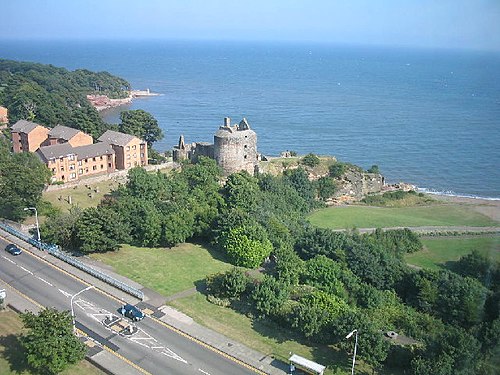
Keiss Castle is a late 16th/early 17th-century Z-plan tower house on the Caithness coast of northern Scotland, now a partial ruin perched on cliffs above Sinclair's Bay. The house was constructed as a tall, narrow central block with paired corner towers and multiple floors and an attic; the estate later received a replacement house nearby in the 18th century.
Its prime
1623
Today
Partial ruin
As it stood in 1623
What Keiss Castle looked like in its prime.
A Z-plan stone tower house: a square central block with a pair of smaller projecting corner towers at opposite angles, rising four storeys plus an attic and a vaulted basement. The main vertical silhouette is unusually narrow and tall, punctuated by narrow rectangular and slit windows, crenellated parapets and several tall stone chimneystacks piercing the roofline. Built of layered local sandstone, the castle sits directly on sheer, horizontally bedded sea cliffs with grassy slopes behind.
Its story
The story of Keiss Castle.
George Sinclair's Z-Plan Tower Above Sinclair's Bay
Keiss was built on sheer cliffs above Sinclair's Bay in Caithness, less than a mile north of the village of Keiss, in the late 16th or early 17th century, and possibly on the site of an earlier fort. The builder was George Sinclair, 5th Earl of Caithness (1582-1643). The castle took the form of a Z-plan tower house of four floors and an attic over a vaulted basement, with a pair of corner towers set at opposite angles of a square central block; the main tower was very narrow for its height and carried tall chimneystacks. It appears to have been standing by 1623, the year James VI commissioned Sir Robert Gordon to enter Caithness with an armed force.
Reported Ruinous in 1700, a Dunbeath Sinclair Seat by 1752
The 7th Earl of Caithness died in the castle in 1698. Two years later Keiss was reported ruinous, yet by 1726 it was described as being in repair, with "at the side of it a convenient house lately built". Early in the 18th century the estate was bought by Sir William Sinclair, 2nd Baronet of Dunbeath, and in 1752 Keiss became his family seat.
Keiss House and the Sale to Portland, 1755-1866
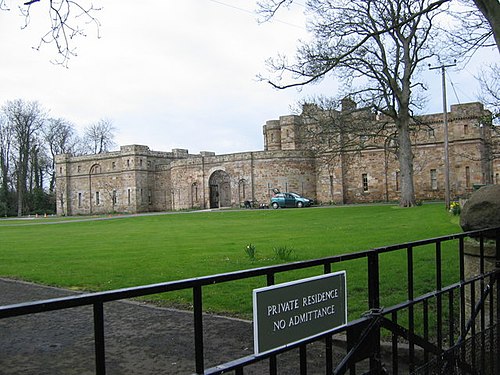
The house that replaced the old castle was built about 1755, but financial difficulties forced its sale in 1765 to the Sinclairs of nearby Ulbster. In 1860, on the instructions of K. Macleay, David Bryce altered the mansion to its present form and extended it in the Scottish baronial style. The house was sold to the Duke of Portland in 1866. It is Category B listed, the listing taking in the walled garden to the north-east as well as the gate lodge and the gate piers with their cast-iron carriage gates.
The Old Tower on the Cliff
The old castle, replaced by Keiss House around 1755, survives as a partial ruin on its cliff above Sinclair's Bay. It has been protected as a scheduled monument since April 1920.
Step inside
6 places to explore in 1623.
The record describes 6 distinct spots at Keiss Castle, including 3 interiors: vaulted basement (cellar), attic level beneath chimneystacks, corner tower chamber. Create your own photoreal reconstruction and explore every one, more scenes means more rooms, more angles, and more of the place to stand in.
Build Your Own Castle
Recreate Keiss Castle with AI to explore it.
The artist rebuilds it as it stood in 1623, a photoreal reconstruction that belongs to you alone. Pay with coins, no subscription needed.
Recreate this castle →Defend this castle →Whose castle
Clans who held Keiss Castle.
The families that held Keiss Castle for a decade or more across its history, follow a name to its clan.
Built by George Sinclair, 5th Earl of Caithness; later held by the Sinclairs of Dunbeath, from 1752 as their seat, then by the Sinclairs of Ulbster.
From the archive
Keiss Castle on paper: the measured plan and period views.
The survey plan and photographs below are the ground truth this page's reconstructions are checked against, drawn and photographed while the castle was still a working garrison. Every image is public-domain or openly licensed, with its source named.
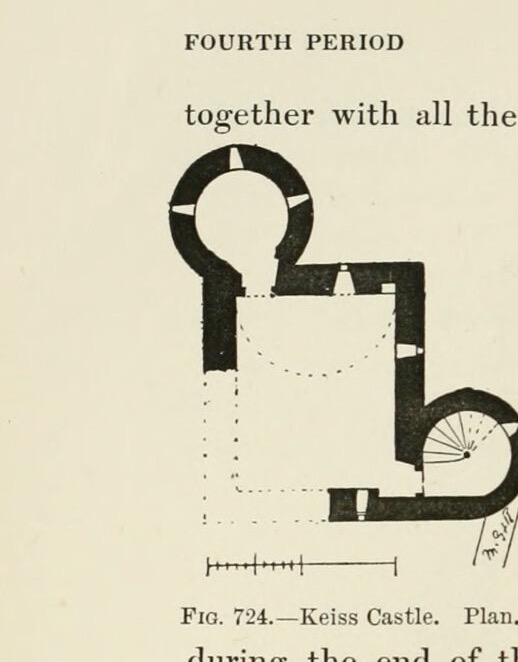
Fig. 724. Keiss Castle. Plan.
1887 · MacGibbon & Ross, vol. 2 (1887)
Public domain
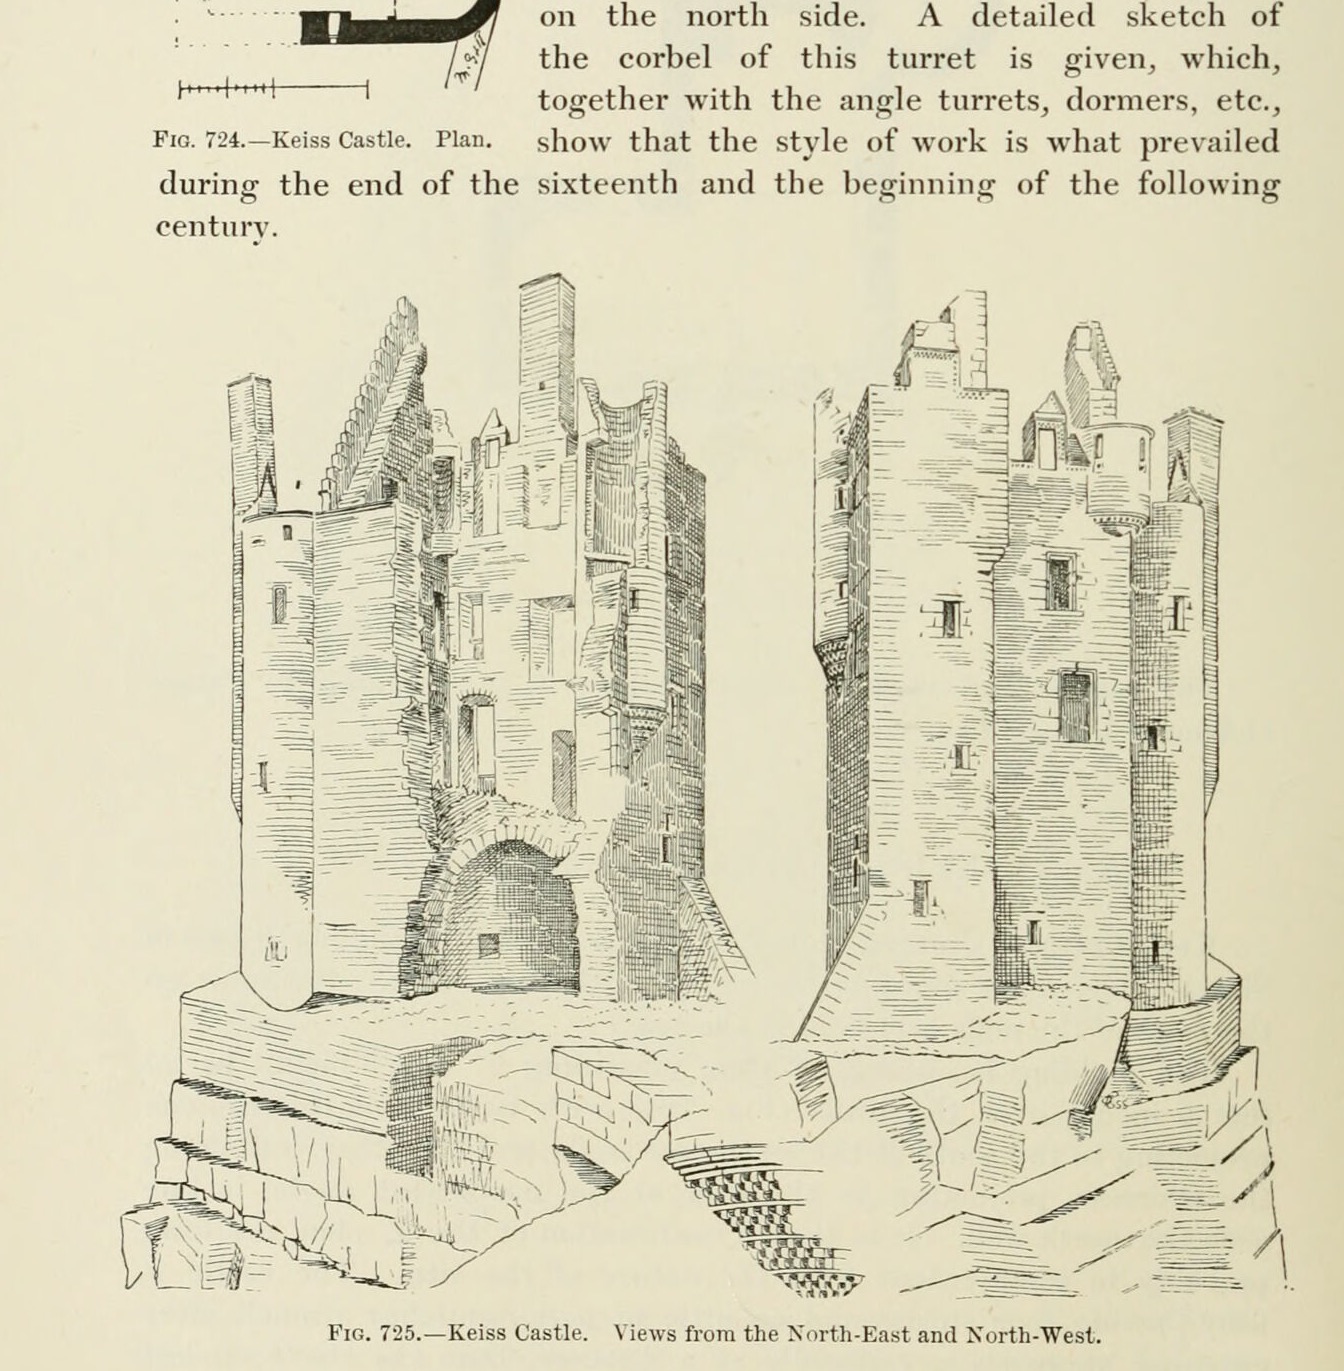
Fig. 725. Keiss Castle. Views from the North-East and North-West.
1887 · MacGibbon & Ross, vol. 2 (1887)
Public domain