Scotland · Restored
Killochan Castle
Killochan Castle is a 16th-century L-plan tower house near Girvan in South Ayrshire, Scotland, long associated with the Cathcart family. The surviving fabric comprises a tall five-storey main block with a projecting wing, defensive towers and a vaulted basement; it remains a well-preserved, occupied country castle and is Category A listed.
Its prime
1586
Today
Restored
As it stood in 1586
What Killochan Castle looked like in its prime.
L-plan tower house of stone masonry with a five-storey rectangular main block running east–west and a higher wing projecting to the north at the east end. A square stair tower stands in the re-entrant angle and a round corner tower with a corbelled-out parapet and two projecting bartizans marks one corner. The south side carries an unusually high parapet; the eaves are continuous without dormers. Walls are pierced by shot-holes and the entrance is protected by a parapet-level machicolated projection; the basement is vaulted.
Its story
The story of Killochan Castle.
Killochan Castle, three miles north-east of Girvan in South Ayrshire, has been described as one of the finest fortified houses in south Scotland. The 16th-century L-plan tower house has a five-storey main block with a higher wing at the east end, a square stair tower in the re-entrant angle, a round tower with a corbelled-out parapet, and two bartizans crowning the top.
The Cathcart family owned the property from the 14th century. Oak wall panelling removed from the castle, now displayed at the National Museum of Scotland in Edinburgh, carries carved figures of the family and the coat of arms of John Cathcart and his wife Helen Wallace, who married in 1563. Shot-holes pierce the walls, and the entrance is defended by a machicolated projection at parapet level.
The Cathcarts occupied Killochan intermittently until 1954, when it was sold. A Category A listed building since 1971, the castle remains well preserved and occupied; in 2012 it changed hands again and its contents went to auction, the new owner not wanting most of them.
Step inside
8 places to explore in 1586.
The record describes 8 distinct spots at Killochan Castle, including 4 interiors: entrance stair (scale-and-platt) to first floor, first-floor hall with oak panelling, turnpike stair in the re-entrant angle and more. Create your own photoreal reconstruction and explore every one, more scenes means more rooms, more angles, and more of the place to stand in.
Build Your Own Castle
Recreate Killochan Castle with AI to explore it.
The artist rebuilds it as it stood in 1586, a photoreal reconstruction that belongs to you alone. Pay with coins, no subscription needed.
Recreate this castle →Defend this castle →Whose castle
Clans who held Killochan Castle.
The families that held Killochan Castle for a decade or more across its history, follow a name to its clan.
Cathcart
Held by the Cathcart family from the 14th century until its sale in 1954.
From the archive
Killochan Castle on paper: the measured plan and period views.
The survey plan and photographs below are the ground truth this page's reconstructions are checked against, drawn and photographed while the castle was still a working garrison. Every image is public-domain or openly licensed, with its source named.
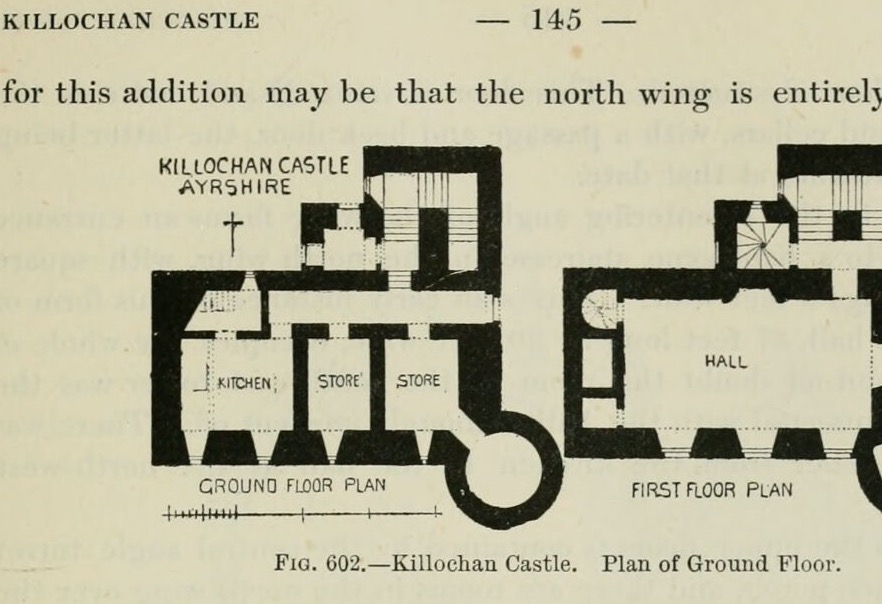
Fig. 602. Killochan Castle. Plan of Ground Floor.
1887 · MacGibbon & Ross, vol. 2 (1887)
Public domain
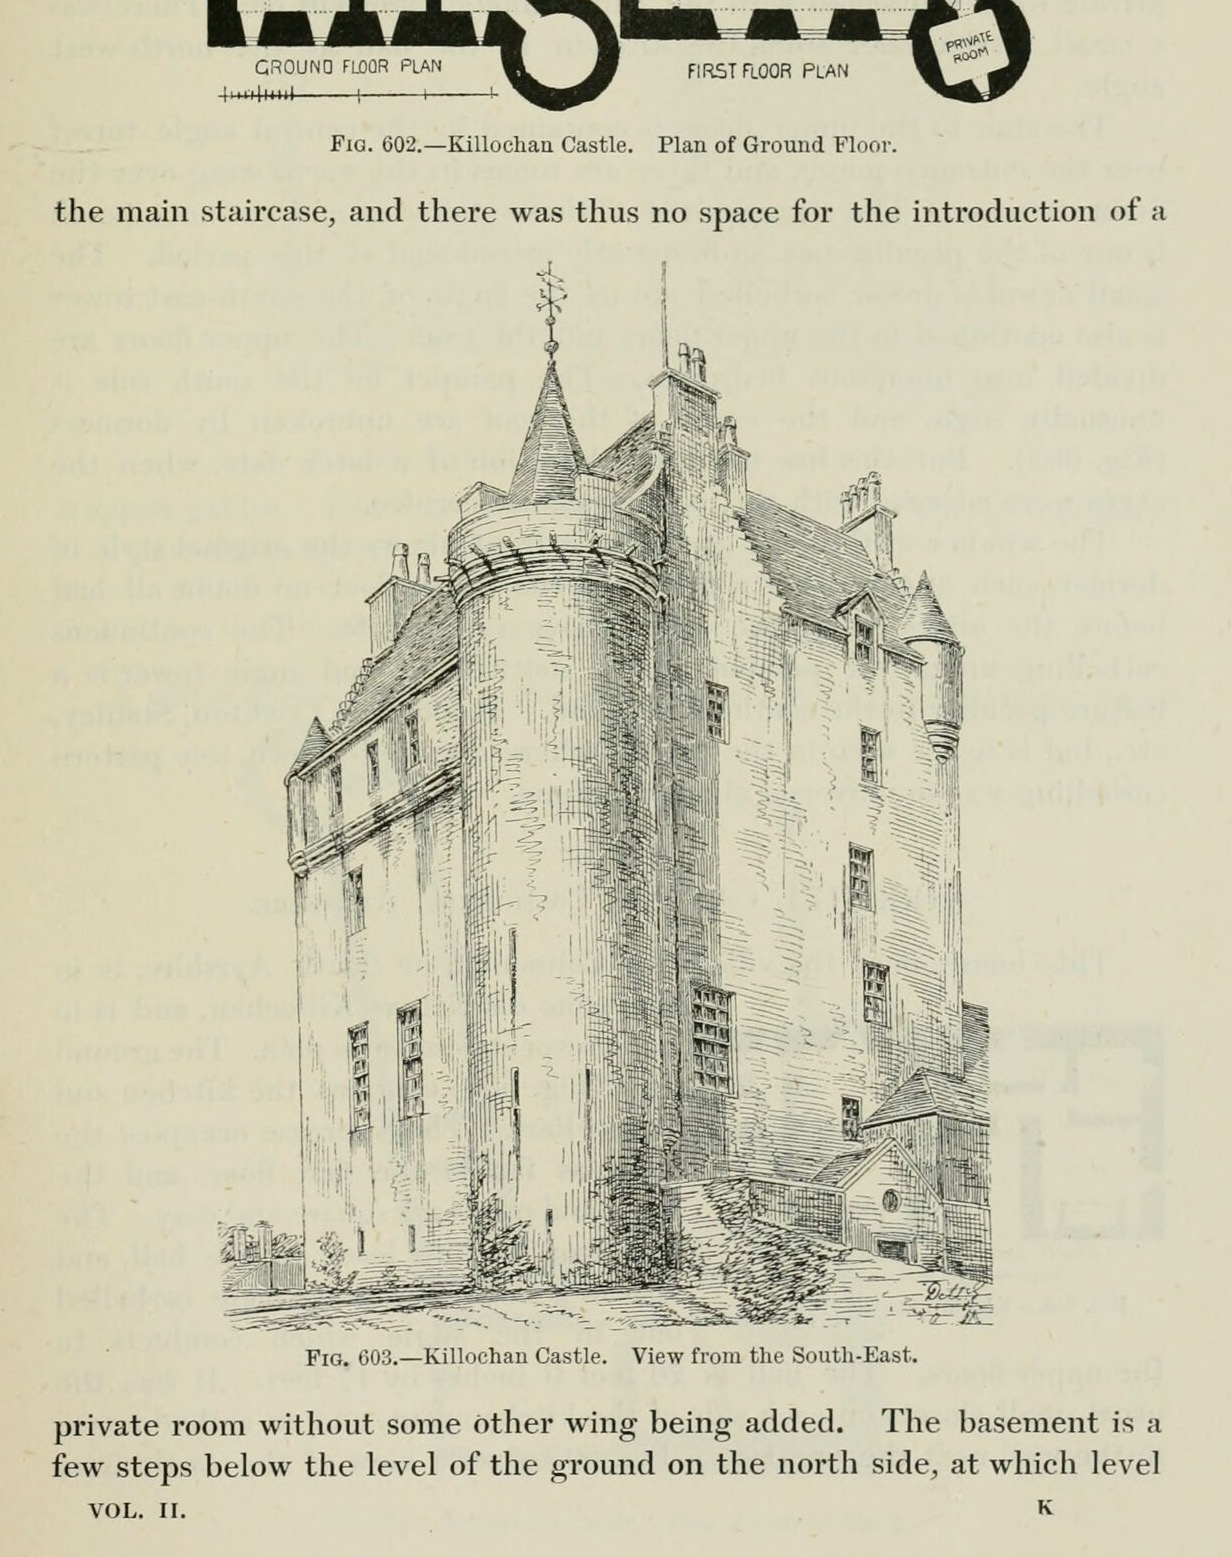
Fig. 603. Killochan Castle. View from the South-East.
1887 · MacGibbon & Ross, vol. 2 (1887)
Public domain