
Scotland · Restored
Lauriston Castle
Lauriston Castle is a 16th-century Scottish tower house with 19th-century extensions, situated on grounds overlooking the Firth of Forth in Edinburgh. Originally an L‑plan tower house, it was extended in 1827 with a Jacobean range and later preserved with largely Edwardian interiors; the estate and gardens function as a public park and are Category A listed.
First raised
1590
Its prime
1827
Today
Restored
As it stood in 1827
What Lauriston Castle looked like in its prime.
A four‑storey stone L‑plan tower house with a circular stair turret at the angle and two‑storey angle turrets pierced by gun‑loops; the older tower is adjoined on one side by a Jacobean range added in 1827, creating a manor‑house roofline above the medieval core. The house sits within extensive designed grounds and lawns and faces east toward the Firth of Forth; at its prime it reads as a complete country manor built onto the original tower.
Its story
The story of Lauriston Castle.
Hertford's Raids of 1544 and the Napier Tower
The Lauriston Castle that stood here in medieval times was almost totally destroyed in 1544, when the Earl of Hertford's troops raided Edinburgh. A tower house was rebuilt on the site around 1590 by Sir Archibald Napier of Merchiston, father of the mathematician John Napier, for Archibald (1575–1600), his first son by his second marriage, known as Napier of Woolmet.
What went up was a four-storey stone tower on an L plan, with a circular stair tower and two-storey angle turrets pierced with gun loops, set above the Firth of Forth on the ground between Cramond, Davidson's Mains and Silverknowes.
William and John Law, 1683–1823
In 1683 the estate was bought by William Law, an Edinburgh goldsmith and financier, shortly before his death. It passed to his son, the economist John Law, and stayed with the family until 1823, when it was sold to the banker and mineralogist Thomas Allan.
William Burn's Jacobean Range and Later Owners, 1827–1902
Allan commissioned William Burn (1789–1870) in 1827 to extend the house, and the Jacobean range Burn added converted the tower into a country manor. Sir Walter Scott went to see the work that December and wrote in his journal that Allan "has displayed good taste, supporting instead of tearing down or destroying the old Chateau which once belonged to the famous Mississippi Law", judging that the additions "are in very good taste and will make a most comfortable house".
Later owners were the Right Hon. Andrew, Lord Rutherfurd (1791–1854), and Thomas Macknight Crawfurd of Cartsburn and Lauriston Castle, 8th Baron of Cartsburn from 1871 to 1902.
The Reids' Bequest and the Castle Gardens
William Robert Reid, proprietor of Morison & Co., and his wife Margaret acquired Lauriston in 1902 and left their home to Scotland on the condition that it be preserved unchanged; most of the interior is still Edwardian. On Margaret's death in 1926 the castle was bequeathed to the nation, and the City of Edinburgh Council has administered it since. It has been a Category A listed building since 1966. A proposal in 2013 to renovate it as an official residence for the Lord Provost of Edinburgh did not go ahead, on grounds of cost among others, though the Lord Provost's annual Garden Party is still held here.
The grounds, entered on the Inventory of Gardens and Designed Landscapes in Scotland, run as a local park open at no charge and hold gardens in several styles. A one-hectare Japanese garden built by Takashi Sawano as the Edinburgh–Kyoto Friendship Garden opened in August 2002.
Step inside
6 places to explore in 1827.
The record describes 6 distinct spots at Lauriston Castle, including 1 interior: circular stair tower (interior). Create your own photoreal reconstruction and explore every one, more scenes means more rooms, more angles, and more of the place to stand in.
Build Your Own Castle
Recreate Lauriston Castle with AI to explore it.
The artist rebuilds it as it stood in 1827, a photoreal reconstruction that belongs to you alone. Pay with coins, no subscription needed.
Recreate this castle →Defend this castle →Whose castle
Clans who held Lauriston Castle.
The families that held Lauriston Castle for a decade or more across its history, follow a name to its clan.
Law
Inherited by John Law; the estate stayed in the Law family until sold in 1823.
Crawfurd
Held by Thomas Macknight Crawfurd of Cartsburn, 1871–1902.
From the archive
Lauriston Castle on paper: the measured plan and period views.
The survey plan and photographs below are the ground truth this page's reconstructions are checked against, drawn and photographed while the castle was still a working garrison. Every image is public-domain or openly licensed, with its source named.
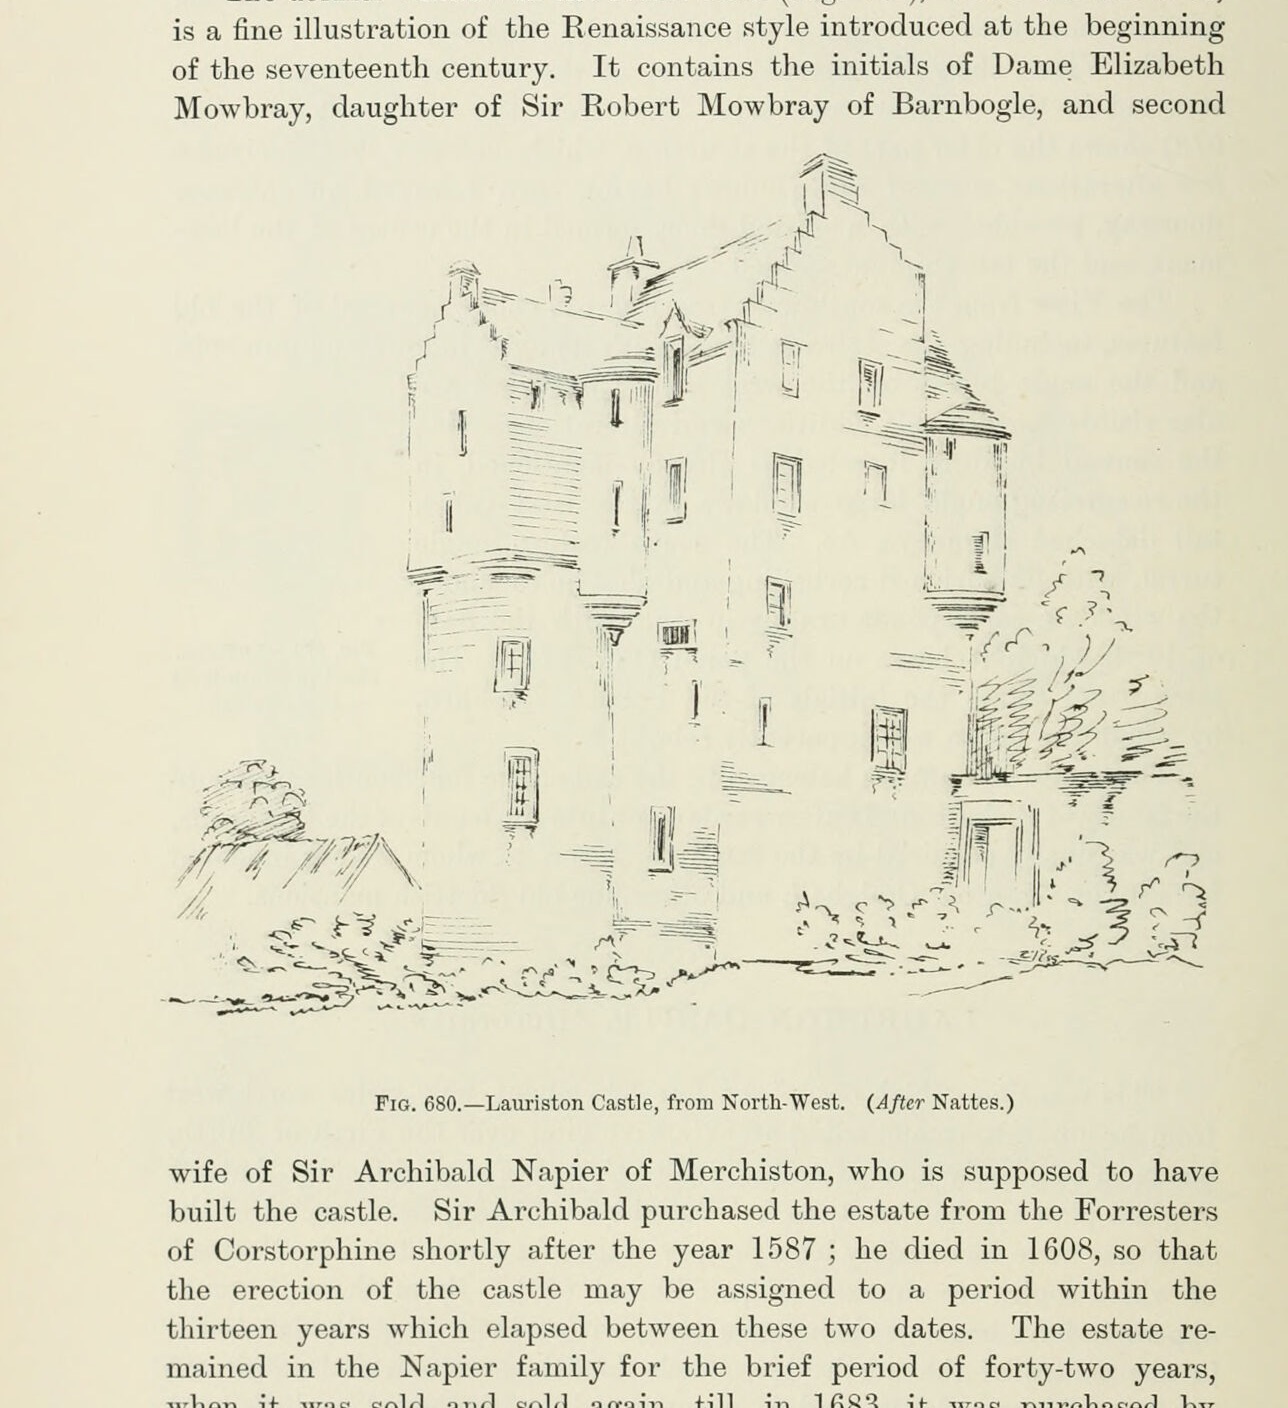
Fig. 680. Lauriston Castle, from North-West. (After Nattes.)
1892 · MacGibbon & Ross, vol. 4 (1892)
Public domain
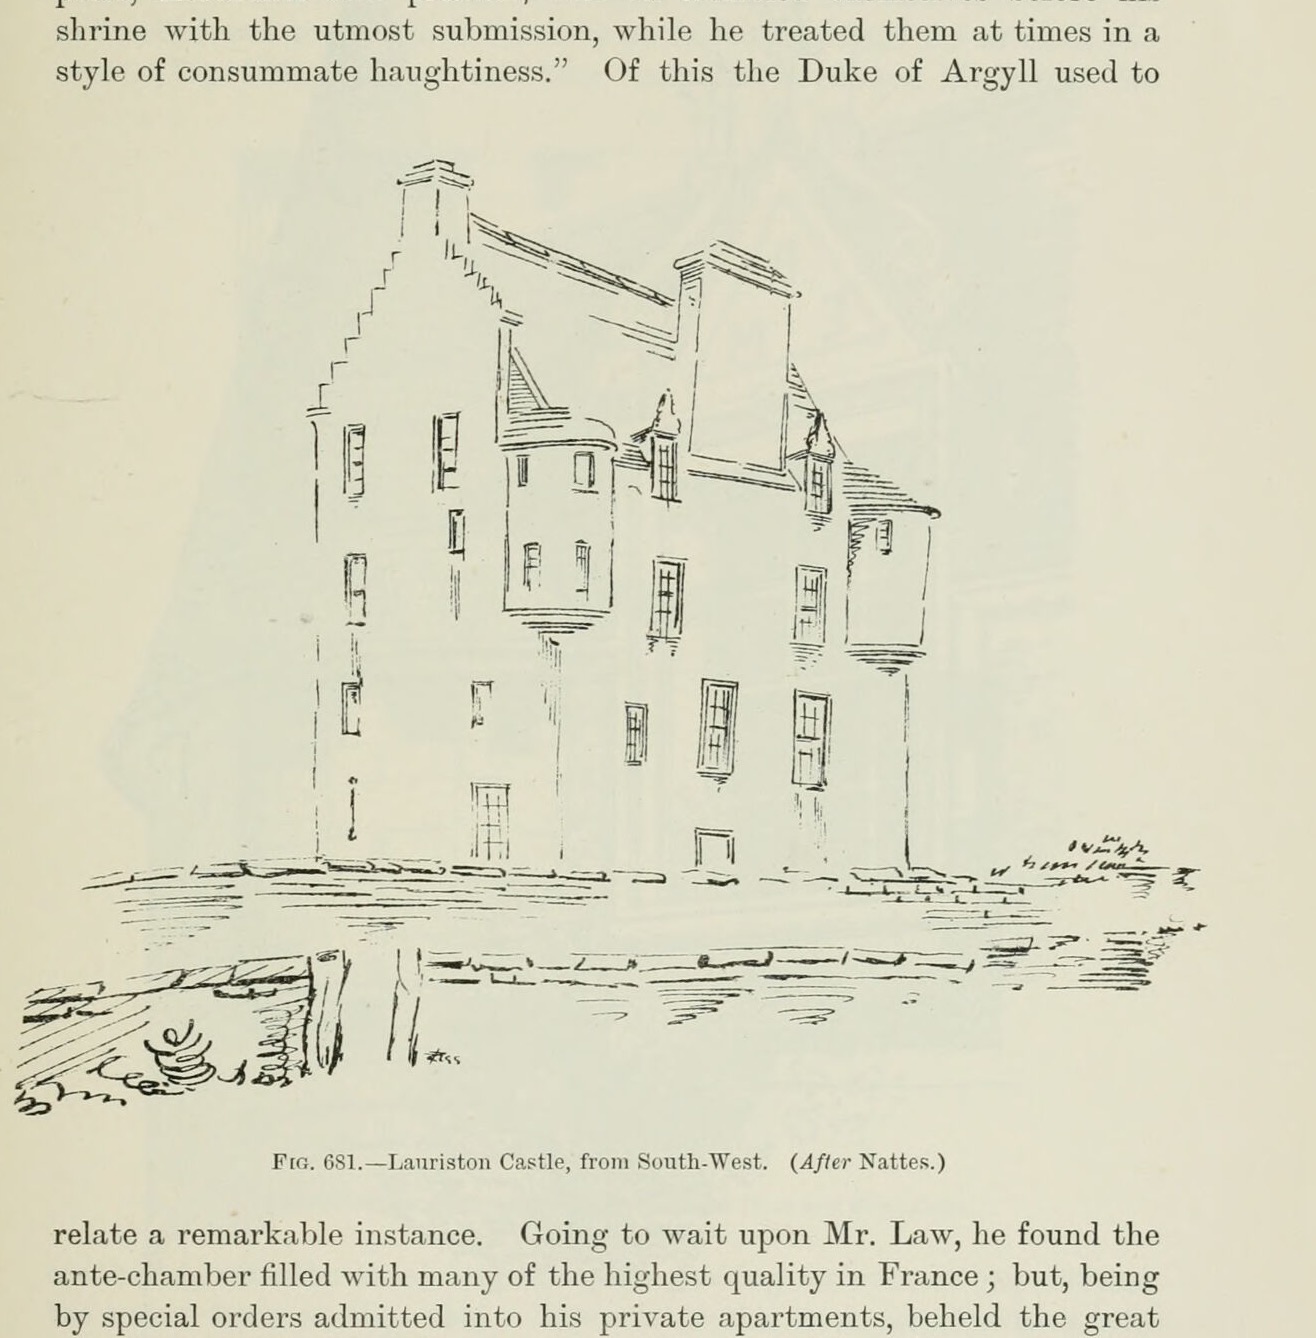
Fig. 681. Lauriston Castle, from South-West. (After Nattes.)
1892 · MacGibbon & Ross, vol. 4 (1892)
Public domain
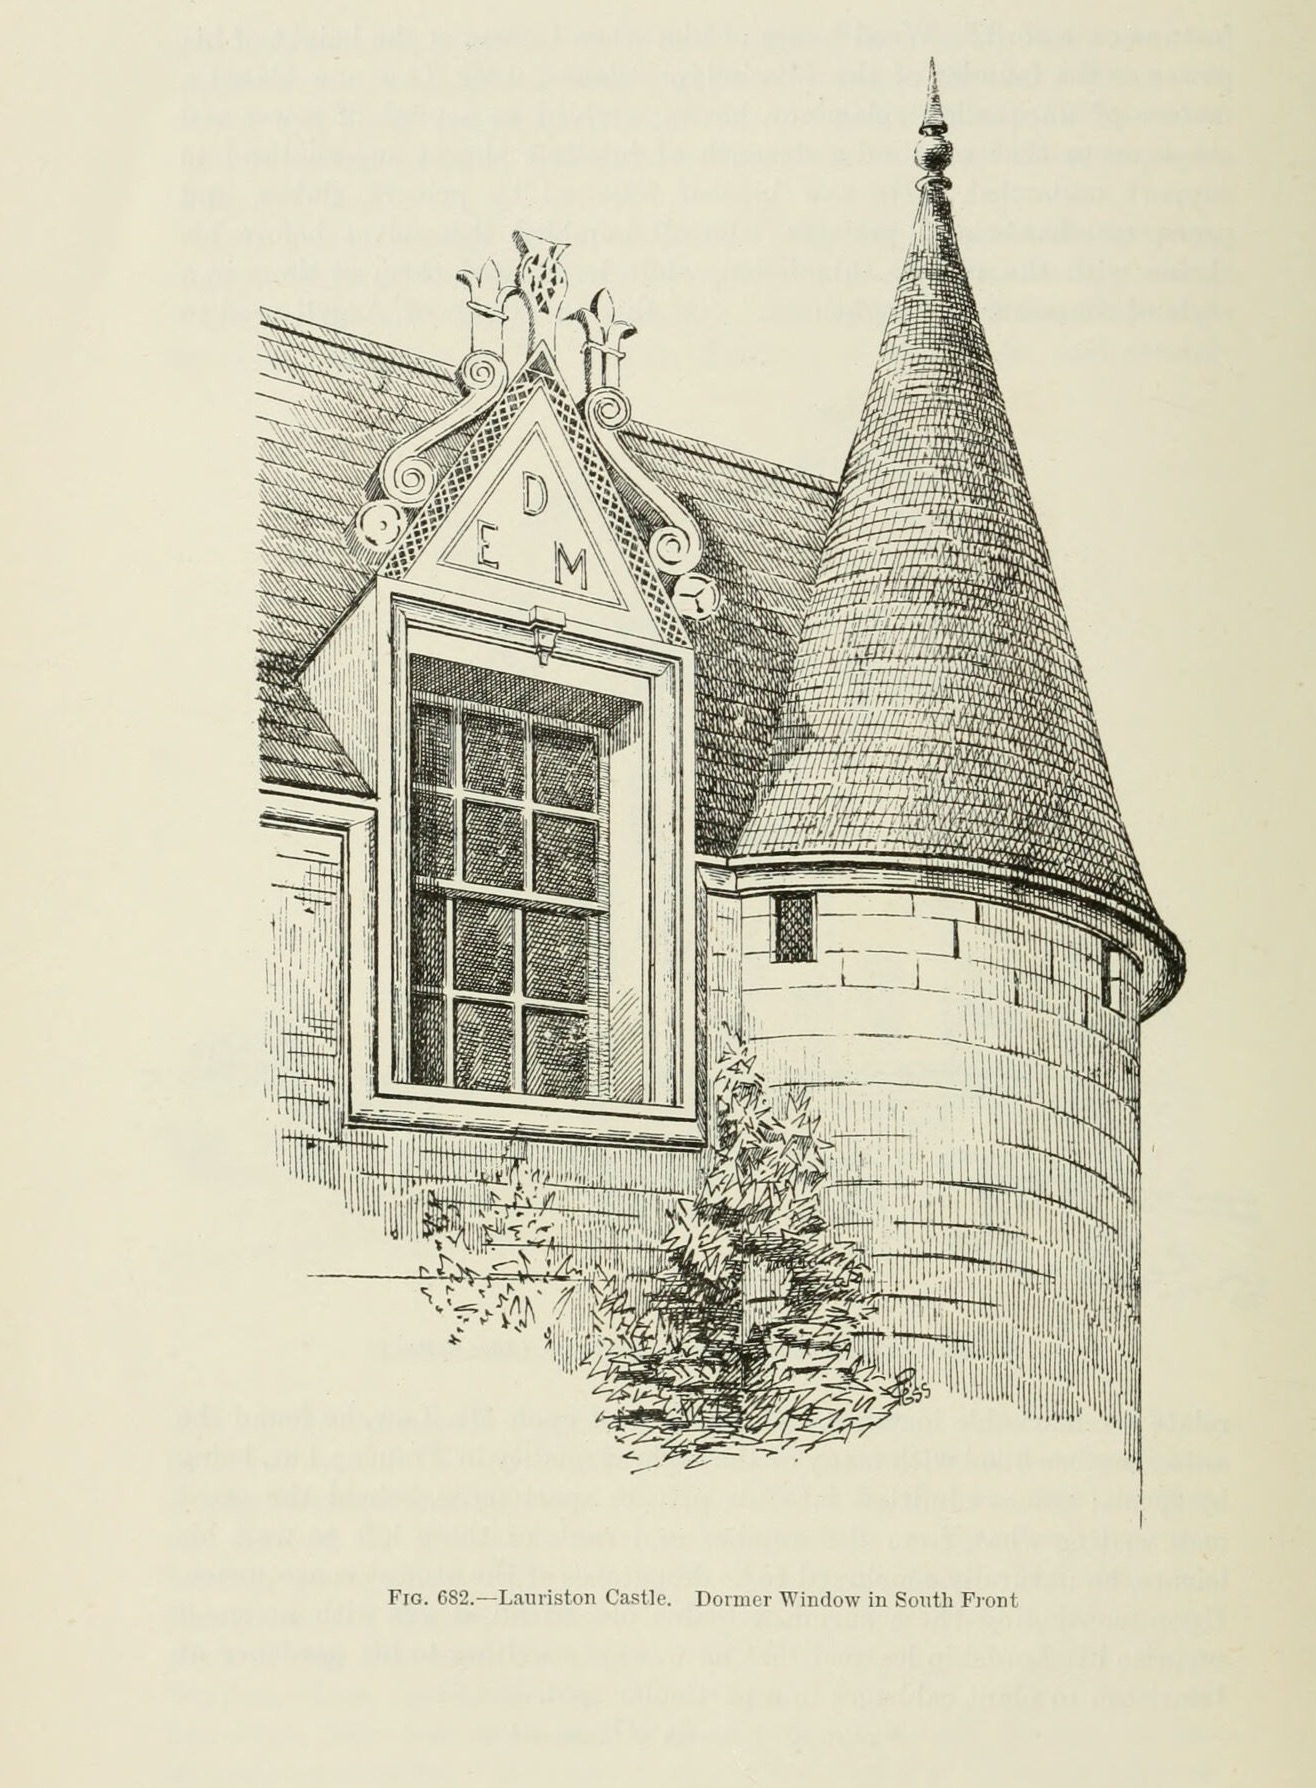
Fig. 682. -- Lauriston Castle. Dormer Window in South Front
1892 · MacGibbon & Ross, vol. 4 (1892)
Public domain
Nearby
Landmarks within reach of Lauriston Castle.


Questions about Lauriston Castle
What is the history of Lauriston Castle?
What is inside Lauriston Castle?
What did Lauriston Castle look like in its prime?
When was Lauriston Castle built?
Was Lauriston Castle ever attacked or besieged?
Which family or clan held Lauriston Castle?
Is Lauriston Castle still standing or is it a ruin?
Where is Lauriston Castle?
More castles of Scotland


Explore the city


