
Scotland · Restored
Leslie Castle
Leslie Castle is an L-plan 17th-century Scottish tower house in Aberdeenshire, built around 1661 as the seat of Clan Leslie and later restored in the late 20th century. The building comprises a tall central square tower with attached three-storey wings, corbelled round angle turrets and a garret, and today serves as a guesthouse after careful restoration.
Its prime
1661
Today
Restored
As it stood in 1661
What Leslie Castle looked like in its prime.
A compact L-plan stone tower house of white-harled masonry dominated by a tall, rectangular central square tower rising above adjacent three-storey wings and a garret. Small rectangular and slit windows puncture plain walls; round corbelled corner turrets with conical slate caps project from the main block. Steep slate roofs cap the wings. The whole stands on a gentle grassy rise with a drystone field wall in the foreground; at prime the fabric and roofline are complete and intact.
Its story
The story of Leslie Castle.
William Forbes and 'The Last Fortified House in Scotland', 1661
William Forbes of Monymusk built Leslie Castle around 1661 on the site of a former castle, probably a wooden motte and bailey; an inscription on the wall is dated 17 June 1661, and the finished L-plan tower house was described as "the last fortified house in Scotland." The three-storey building, with a garret above, had a vaulted basement and a drawbridge with gatehouse, and its staircase in the square tower was lit by lamps set into a central column that could be raised and lowered on a chain to illuminate the stairwell.
Leith Hall to Ruin, 1670–1820
Forbes died in 1670, and the castle passed to the Leiths of Leith Hall. By 1820 its last resident, Captain Stewart, had died, the roof was gone, and the building had become a ruin.
Listed, Ruinous, and Rebuilt, 1972–1989
Leslie Castle was recorded as a category B listed building on 24 November 1972, by which time it stood ruinous, its interior filled with debris and its floors gone. In 1980 the castle and estate were bought for about $25,000 and restored by the City of Aberdeen architect David Carnegie Leslie at a cost of roughly $1 million: the walls had collapsed into rubble piles up to 8 feet high, a full-sized tree had grown inside a collapsed parapet, and tons of carved stone had been stolen from the site over the years. The rebuilding used stone salvaged from 300-year-old cottages, themselves collapsed, on a neighbouring estate.
The restored castle opened as a five-bedroom hotel in July 1989, and it was descheduled that September.
Clan Gathering to Guesthouse, 1995–2018
A Leslie Clan Gathering was held at the castle in 1995. It reopened as Leslie Castle B&B in 2016 and was put up for sale in 2017, when The Scotsman described it as a "fairytale castle" set in 1.9 acres. Since 2018 it has operated as a guesthouse run by the Baron of Leslie, John Andrea, and is also available for exclusive hire.
Step inside
8 places to explore in 1661.
The record describes 8 distinct spots at Leslie Castle, including 5 interiors: base of the central square tower and entrance hall, spiral stair in the square tower with lamp column, vaulted basement and more. Create your own photoreal reconstruction and explore every one, more scenes means more rooms, more angles, and more of the place to stand in.
Build Your Own Castle
Recreate Leslie Castle with AI to explore it.
The artist rebuilds it as it stood in 1661, a photoreal reconstruction that belongs to you alone. Pay with coins, no subscription needed.
Recreate this castle →Defend this castle →Whose castle
Clans who held Leslie Castle.
The families that held Leslie Castle for a decade or more across its history, follow a name to its clan.
Historical seat of Clan Leslie; the present tower house built around 1661.
From the archive
Leslie Castle on paper: the measured plan and period views.
The survey plan and photographs below are the ground truth this page's reconstructions are checked against, drawn and photographed while the castle was still a working garrison. Every image is public-domain or openly licensed, with its source named.
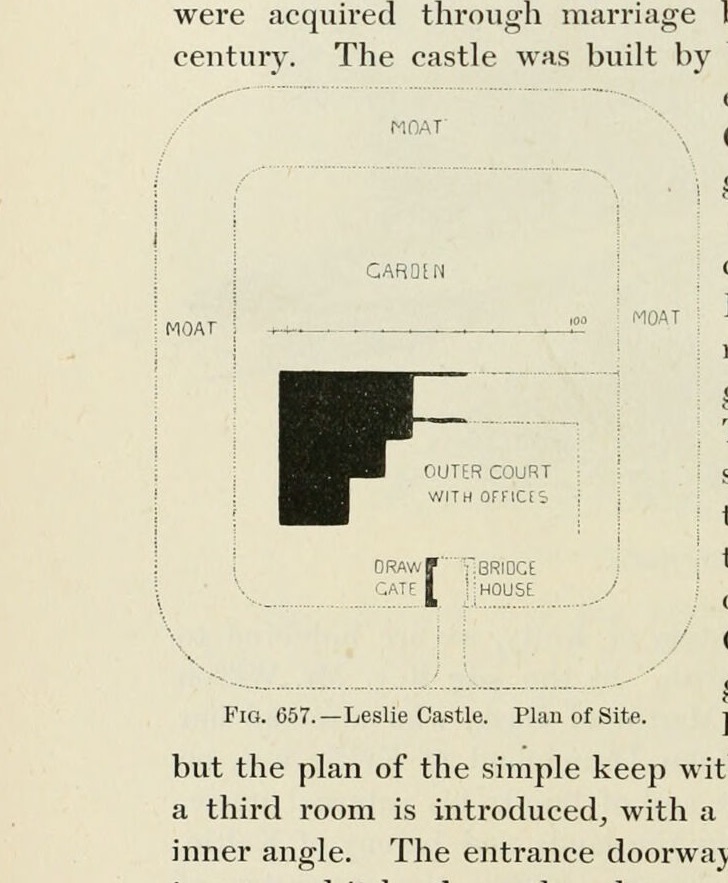
FIG. 657. Leslie Castle. Plan of Site.
1887 · MacGibbon & Ross, vol. 2 (1887)
Public domain
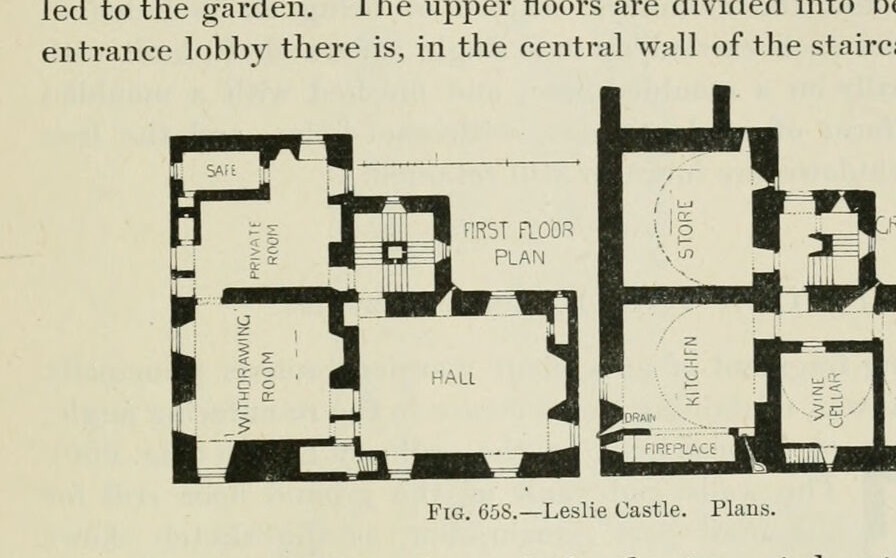
Fig. 658. Leslie Castle. Plans.
1887 · MacGibbon & Ross, vol. 2 (1887)
Public domain
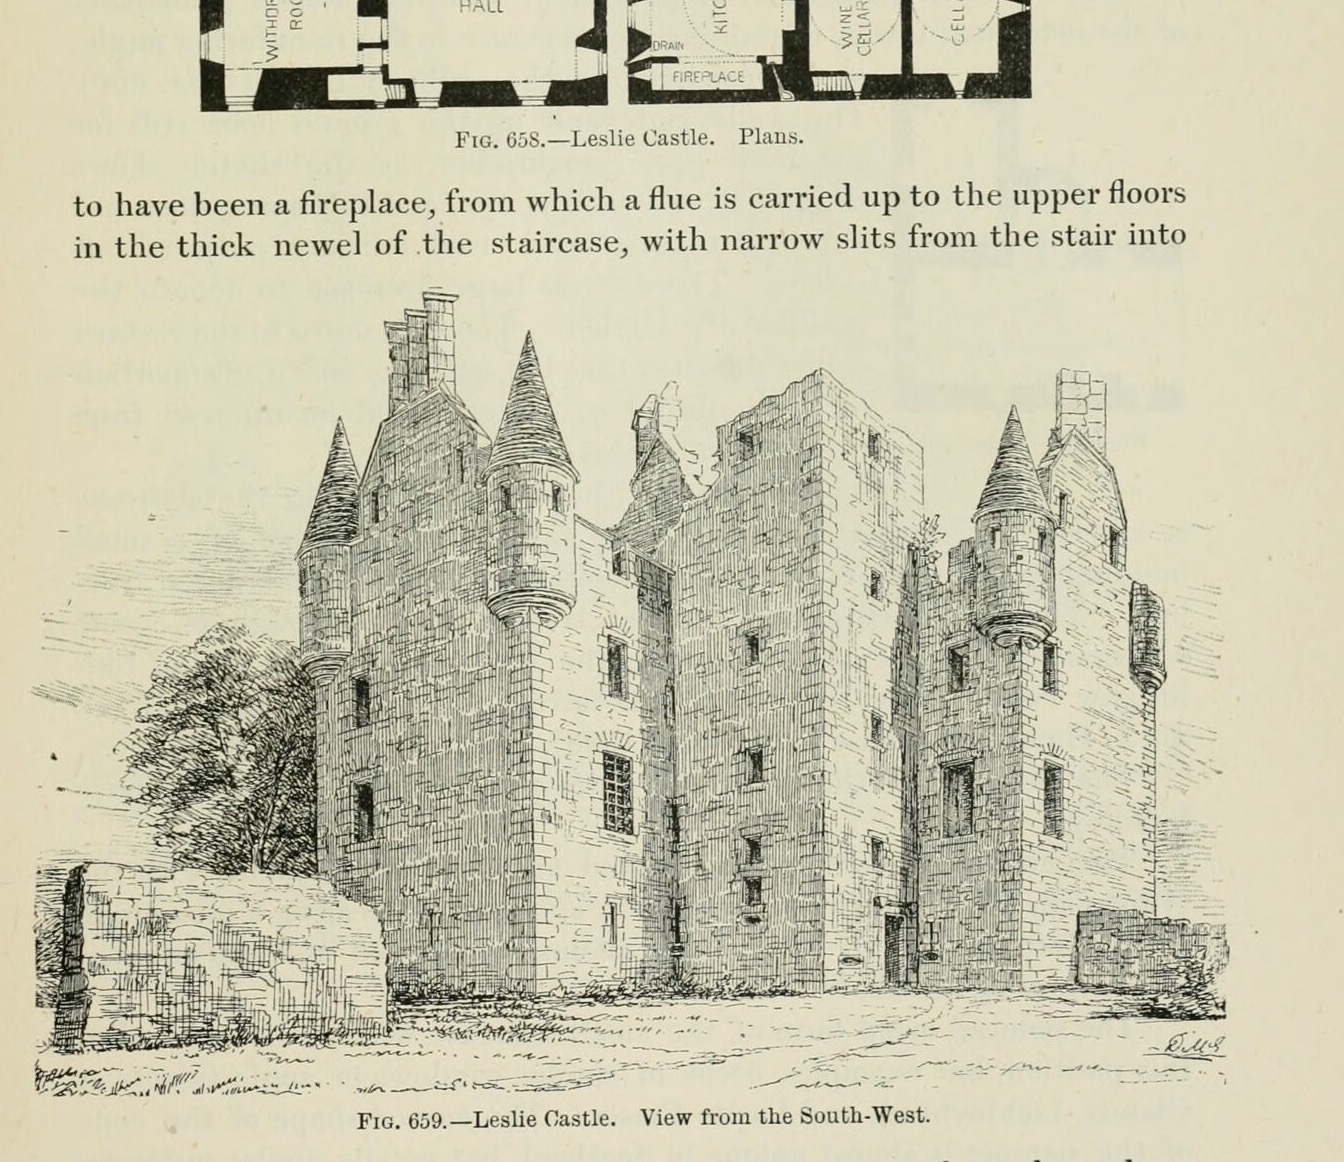
Fig. 659. Leslie Castle. View from the South-West.
1887 · MacGibbon & Ross, vol. 2 (1887)
Public domain


