
Scotland · Restored
Meggernie Castle
Meggernie Castle is a five-storey Scottish tower house and attached mansion located halfway up Glen Lyon beside the river Lyon in Perth and Kinross. The medieval keep has four small square corner towers and very thick stone walls; a long low mansion wing extends from one side. The site sits in a Highland glen landscape with a nearby churchyard.
Its prime
1850
Today
Restored
As it stood in 1850
What Meggernie Castle looked like in its prime.
A tall rectangular five-storey stone keep of grey-brown rubble with walls about five feet thick, its four small square corner towers bracketed out from the main mass. Narrow vertical slit windows puncture the façades. A long, low mansion house of similar stone extends from one side, with a lower pitched roofline. The castle sits on the slopes of Glen Lyon beside the river Lyon, the keep rising above surrounding pasture and distant hills.
Its story
The story of Meggernie Castle.
The Name, a Thatched Keep and Clan Gregor
Meggernie stands halfway up Glen Lyon, where the river Lyon runs on to join the Tay shortly below Loch Tay. The name may be of Pictish origin, perhaps from an element cognate with the Welsh migwernedd, "boggy meadow". Before the castle was built, there is evidence that a thatched keep of some sort was put up on the site.
The date of the oldest surviving part of Meggernie has not been determined. The evidence points to Clan Gregor, both as holders of the site and as its original builders.
The Campbells Take the Barony of Glenlyon
The MacGregors were slowly driven out of their lands, which accounts for the Barony of Glenlyon being given to the Campbells, their rivals and neighbours. The grant survives in the Register of the Great Seal, in which King James VI gives the Campbell family ownership of land in the area to form the barony, and the chief of that barony is said to reside in "the Tower named Meggernie". The bequest is dated 4 March 1603, which ties in loosely with a construction date of 1585.
Robert Campbell of Glenlyon had a slated roof put on the thatched keep, and further additions were made in later years.
Five Storeys, Five-Foot Walls and Four Corner Towers
The castle is five storeys tall, with walls around five feet thick in keeping with its role as a defensive structure. Each corner carries a square tower bracketed out from the main body of the building. The original castle had few windows, and those it has are narrow slits in the wall, a style in keeping with the fashion of the day and found in other fortified castles and keeps built around the same time. A long, low mansion house of more modern date extends from one side of the keep, its style matched to that of the original building.
The Menzies of Culdares and the Chest in the Tower
The best known of the castle's ghost stories dates from the time the house was occupied by the Menzieses of Culdares. An early Menzies of Culdares married a very beautiful woman much younger than himself, grew jealous of her, and is said to have murdered her in a fit of rage. He concealed the body in a locked chest in one of the castle towers, absented himself for a time, and on his return spread the story that his wife had drowned while the two of them were travelling in Europe.
The locals believed him. Still anxious, by the telling, he resolved to move the body to the nearby churchyard, cut it in two, and buried the lower half in the graveyard one night, leaving the upper part in the chest. Before he could bury the rest he met with foul play, and the next morning his body was found at the entrance to the tower where the upper half of his wife's body still lay. Nobody was ever tried for his murder.
Guests at the castle have claimed to see the upper part of a woman's body floating through the air, and one visitor said he woke to the feeling of a red-hot kiss on his cheek and saw a woman's torso move away from the bed and through the wall. During restoration work in the mid-19th century, workmen were said to have unearthed the skeletal remains of the upper half of a woman's body; these were removed for burial, and sightings were reported after that.
The Wills Baronets and Category A Listing, 1920-1979
From 1920 until his death in 1958 the castle was owned by Sir Ernest Wills, 3rd Baronet. It passed to his son, Lt Col Sir Edward de Winton-Wills, 4th Baronet of Hazelwood, who held it until its sale in 1979. The castle, in Perth and Kinross, was designated a category A listed building on 5 October 1971.
Step inside
8 places to explore in 1850.
The record describes 8 distinct spots at Meggernie Castle, including 1 interior: tower interior chamber. Create your own photoreal reconstruction and explore every one, more scenes means more rooms, more angles, and more of the place to stand in.
Build Your Own Castle
Recreate Meggernie Castle with AI to explore it.
The artist rebuilds it as it stood in 1850, a photoreal reconstruction that belongs to you alone. Pay with coins, no subscription needed.
Recreate this castle →Defend this castle →Whose castle
Clans who held Meggernie Castle.
The families that held Meggernie Castle for a decade or more across its history, follow a name to its clan.
Evidence points to Clan Gregor as Meggernie's original builders and owners, before the MacGregors were driven from their Glen Lyon lands.
Granted the Barony of Glenlyon, in which Meggernie stands, by King James VI in the Register of the Great Seal.
Wills
Owned by the Wills baronets from 1920 until the castle's sale in 1979.
From the archive
Meggernie Castle on paper: the measured plan and period views.
The survey plan and photographs below are the ground truth this page's reconstructions are checked against, drawn and photographed while the castle was still a working garrison. Every image is public-domain or openly licensed, with its source named.
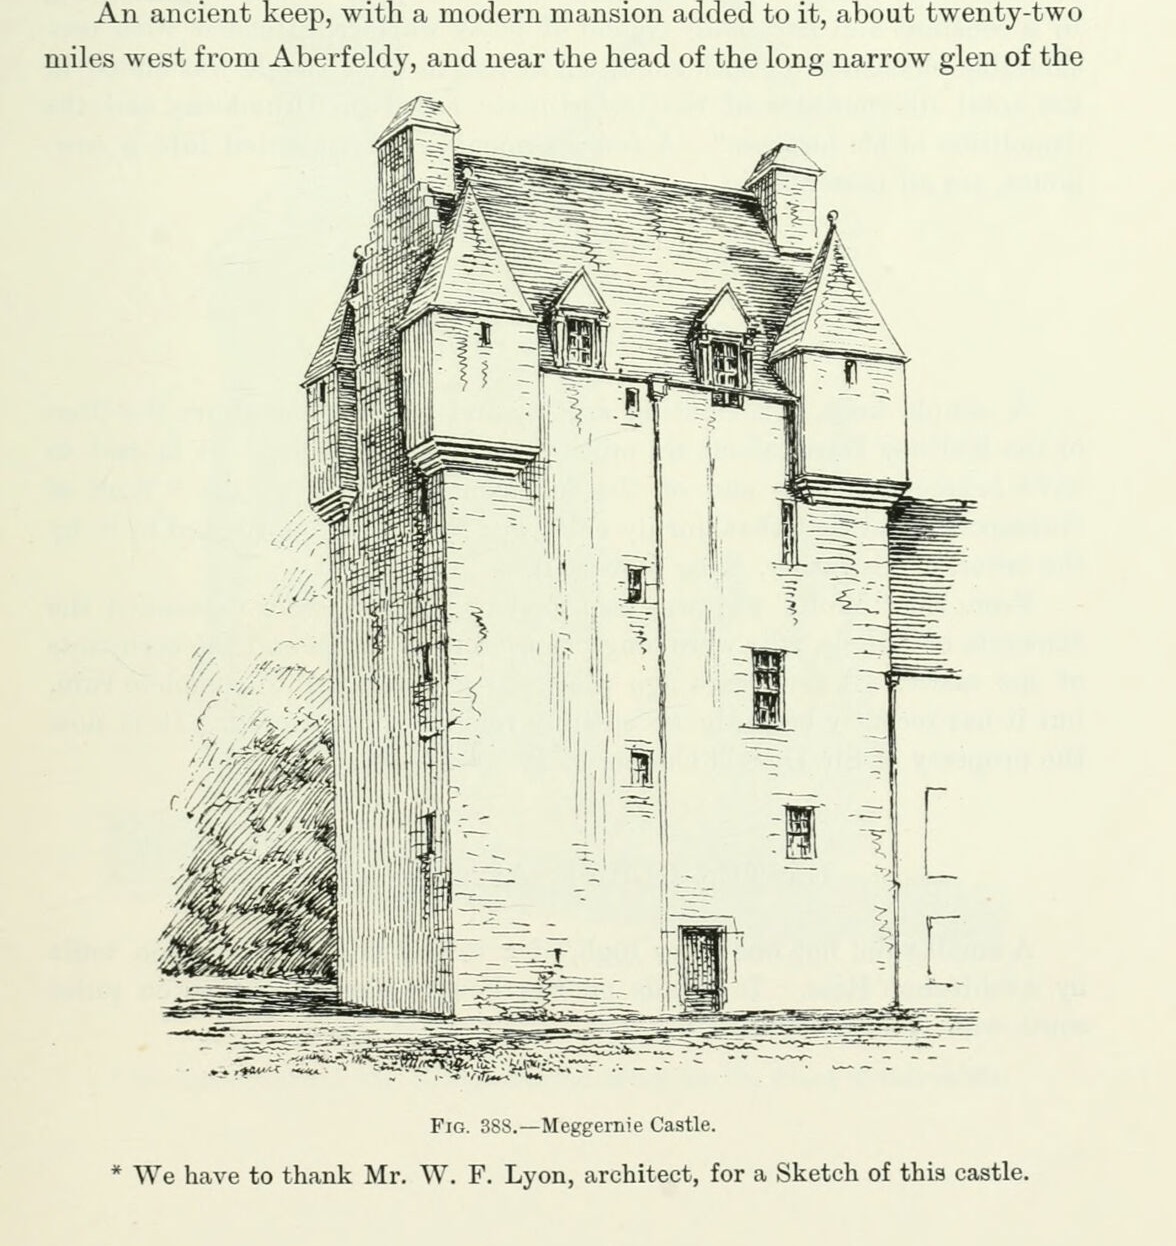
Fig. 388. Meggernie Castle.
1889 · MacGibbon & Ross, vol. 3 (1889)
Public domain


