Scotland · Still standing
Muchalls Castle
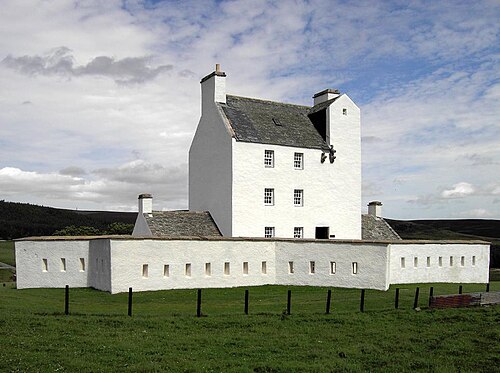
Muchalls Castle is a historic L-plan castle near the North Sea in Kincardine and Mearns, Aberdeenshire, Scotland. Its lower course is a 13th–14th-century tower-house core, with a larger four-storey castle built above and completed by the Burnett family in 1627; the interior preserves exceptional early 17th-century plasterwork ceilings. The site occupies a knoll with terraced gardens and a walled entrance courtyard.
Its prime
1627
Today
Still standing
As it stood in 1627
What Muchalls Castle looked like in its prime.
A compact L-plan, four-storey castle set on a grassy knoll overlooking the sea, built directly over an earlier tower-house base. Exterior features include corbelled turrets/bartizans at upper corners, crow-stepped gables, multiple tall masonry chimney stacks and steep pitched roofs. A low curtain wall and stone entrance with an arched wooden gate sit before the main façade, with triple gun loops flanking the entrance; terraces and high stone-walled garden beds step down the western slope.
Its story
The story of Muchalls Castle.
The Fraser Tower and the Hays of Ury
Muchalls stands on high ground above the North Sea, on the ancient Causey Mounth road linking Stonehaven to Aberdeen. The lowest storey of Muchalls is the ground floor of a Fraser tower house, its floor level and flagstones dated to the 14th century, though some accounts put the tower a century earlier. It holds a dungeon, a guard room, storerooms, a chamber where merchants and visitors waited to see the laird, and a medieval kitchen whose interior wall runs over five metres thick, carrying the weight of the floors above and concealing a stair within it. Ownership of castle and lands passed to the Hays in the 15th century, probably in the same transaction as the lands of Ury in 1413.
The Burnetts of Leys Rebuild and the 1624 Plasterwork
Alexander Burnett of Leys began the present castle on the medieval base, and his son Sir Thomas Burnett, 1st Baronet, completed it in 1627. The Burnetts raised the four storeys standing today, on the classic L plan with a further wing at the west end. Original arrow slits survive, some of them piercing exterior walls more than a metre thick, and the curtain-walled entrance courtyard has two sets of triple gun loops flanking its arch.
The plasterwork ceilings of the principal rooms date to 1624 and survive in virtually perfect condition; they are generally reckoned among the three finest in Scotland. Heraldry of the Burnetts of Leys, their relations and their friends is mixed through with biblical figures, and the overmantel of the Great Hall fireplace carries the arms of King James VI flanked by egyptianesque caryatids. Set in that firebox is the Laird's Lug, a secret listening system by which the laird could overhear the Great Hall from his suite above.
The Covenanters' Reply to the Aberdeen Doctors
In 1638 signatories at Edinburgh covenanted against the Episcopal liturgical system the king was backing. Aberdeen was among the last holdouts, its opposition led by six scholars of Marischal College and King's College remembered as the Aberdeen doctors. Sir Thomas Burnett of Leys, laird of Muchalls, joined James Graham, 1st Marquess of Montrose, Dickson, Henderson, Lord Coupar, the Master of Forbes and others in a delegation sent to the doctors. The doctors laid out an elaborate banquet and offered the Cup of Bon Accord; the Covenanters refused it, saying they would not meet until the doctors had signed the Covenant. The doctors, much disturbed, drew up a list of queries and demanded an answer, and it was at Muchalls that the Covenanters composed their reply. From this confrontation and events alongside it, Charles I made sweeping concessions, revoking the Service Book and Canons, repealing the Perth Articles and enjoining subscription to Craig's Negative Confession of 1580.
Episcopal clergy were at one time imprisoned in the tolbooth at Stonehaven for conducting services at the chapel on the Muchalls estate.
After the Burnetts: Baron Robertson and the Modern Estate
Several generations of Burnetts of Leys lived at Muchalls before ownership passed from the family about 1882. A prominent late-Victorian owner was James Robertson, Baron Robertson, Lord Advocate of Scotland and President of the Court of Session; later residents included Geraldine Simpson, née Pringle, heiress to the Pringle knitting fortune.
The terraced gardens on the western side were examined by a historical landscape architect in 2001 and judged to be the original early 17th-century design, drystone enclosing walls included; undulations in the western lawn record an elaborate subsurface stonework pattern of the same period. A hewn slab about two metres wide, spanning a burn on the southern edge of the estate and absent from the maps of the previous two centuries, was found in the 1990s to be exactly the width of a carriage, and the present owners used it to argue that the original approach came from the south rather than the west, winning council approval to reinstate it as the main drive. The castle was listed Category A in 1972, and three further structures on the grounds are listed, among them a stone stable and a 17th-century dovecote.
Step inside
11 places to explore in 1627.
The record describes 11 distinct spots at Muchalls Castle, including 7 interiors: great hall with overmantel and plaster ceiling, ladies' drawing room with plasterwork ceiling, gentlemen's study and principal reception space and more. Create your own photoreal reconstruction and explore every one, more scenes means more rooms, more angles, and more of the place to stand in.
Build Your Own Castle
Recreate Muchalls Castle with AI to explore it.
The artist rebuilds it as it stood in 1627, a photoreal reconstruction that belongs to you alone. Pay with coins, no subscription needed.
Recreate this castle →Defend this castle →Whose castle
Clans who held Muchalls Castle.
The families that held Muchalls Castle for a decade or more across its history, follow a name to its clan.