
Scotland · Partial ruin
Muness Castle
Muness Castle is a late-16th-century fortified house on the island of Unst in the Shetland Islands of Scotland, built in 1598 for Laurence Bruce. It is a rectangular block with circular angle towers and was damaged by fire in the early 17th century; today the lower floors survive but the roof and upper storey are missing.
First raised
1598
Its prime
1600
Today
Partial ruin
As it stood in 1600
What Muness Castle looked like in its prime.
A rectangular stone block approximately 22.3 by 7.9 metres built of grey local masonry, with round towers at the north and south angles. Corbelled supports remain at the east and west second-storey corners where small projecting turrets once stood; the original roof was probably gabled and the towers likely capped with conical roofs. The south-west wall contains the entrance flanked by gunloops, narrow slit windows punctuate the façade, and a low drystone boundary wall encloses the grassy ground around the building on Unst.
Its story
The story of Muness Castle.
Laurence Bruce's Fortalice, 1598–1617
Muness Castle was built in 1598 for Laurence Bruce of Cultmalindie, half-brother to Robert Stewart, 1st Earl of Orkney, on Unst, the most northerly inhabited island in Scotland, and is the most northerly fortalice in the British Isles. Earl Robert was succeeded by his son Patrick in 1593, and the building may have been directed by Andrew Crawford, Patrick's master of works, who also oversaw Scalloway Castle and the Earl's Palace at Kirkwall. Bruce gave the castle to his son Andrew in 1617.
The castle forms a rectangular block, 22.3 by 7.9 metres, with circular towers at its north and south angles. The entrance, on the south-western side, is covered by gun loops in the main block and the south-eastern tower; corbelling on the second storey shows where turrets once stood at the east and west corners, and the roof was probably gabled with conical tower caps.
Fire, Abandonment and Sale, 1627–1718
The castle was burnt by foreign privateers in August 1627 and may never have been fully repaired. It was abandoned before the end of the century and sold out of the Bruce family in 1718.
Scheduled Monument and Museum
The ground floor and first storey survive largely intact; the castle is roofless, having lost its upper storey when the stone was taken to build the surrounding boundary wall. It was designated a scheduled monument in 1953 and is run as a museum by Historic Environment Scotland.
Step inside
9 places to explore in 1600.
The record describes 9 distinct spots at Muness Castle, including 2 interiors: first‑floor interior chamber, ground‑floor rooms and tower bases (interior). Create your own photoreal reconstruction and explore every one, more scenes means more rooms, more angles, and more of the place to stand in.
Build Your Own Castle
Recreate Muness Castle with AI to explore it.
The artist rebuilds it as it stood in 1600, a photoreal reconstruction that belongs to you alone. Pay with coins, no subscription needed.
Recreate this castle →Defend this castle →Whose castle
Clans who held Muness Castle.
The families that held Muness Castle for a decade or more across its history, follow a name to its clan.
Built in 1598 for Laurence Bruce of Cultmalindie; sold out of the family in 1718.
From the archive
Muness Castle on paper: the measured plan and period views.
The survey plan and photographs below are the ground truth this page's reconstructions are checked against, drawn and photographed while the castle was still a working garrison. Every image is public-domain or openly licensed, with its source named.
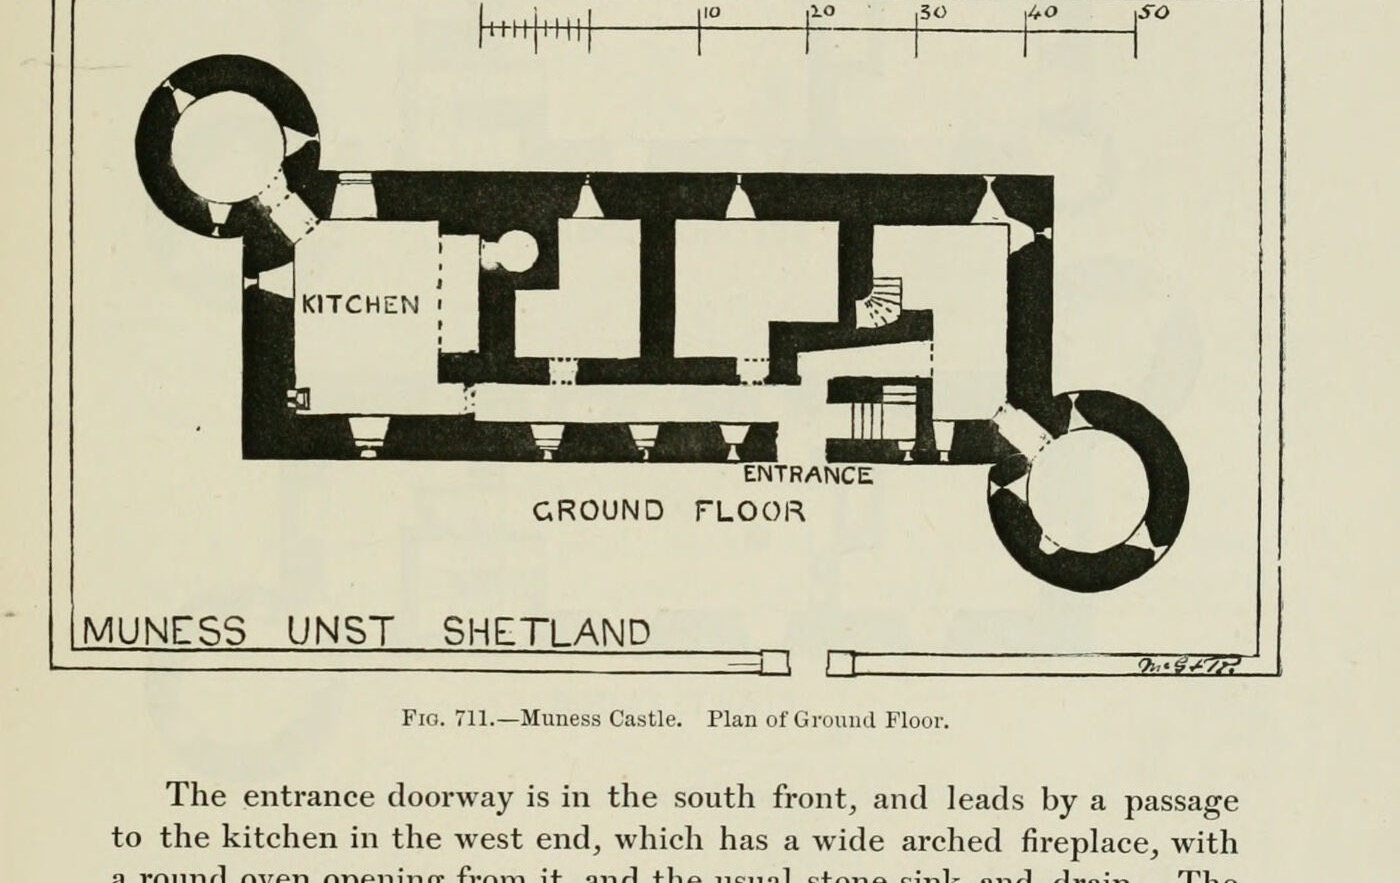
Fig. 711. Muness Castle. Plan of Ground Floor.
1887 · MacGibbon & Ross, vol. 2 (1887)
Public domain
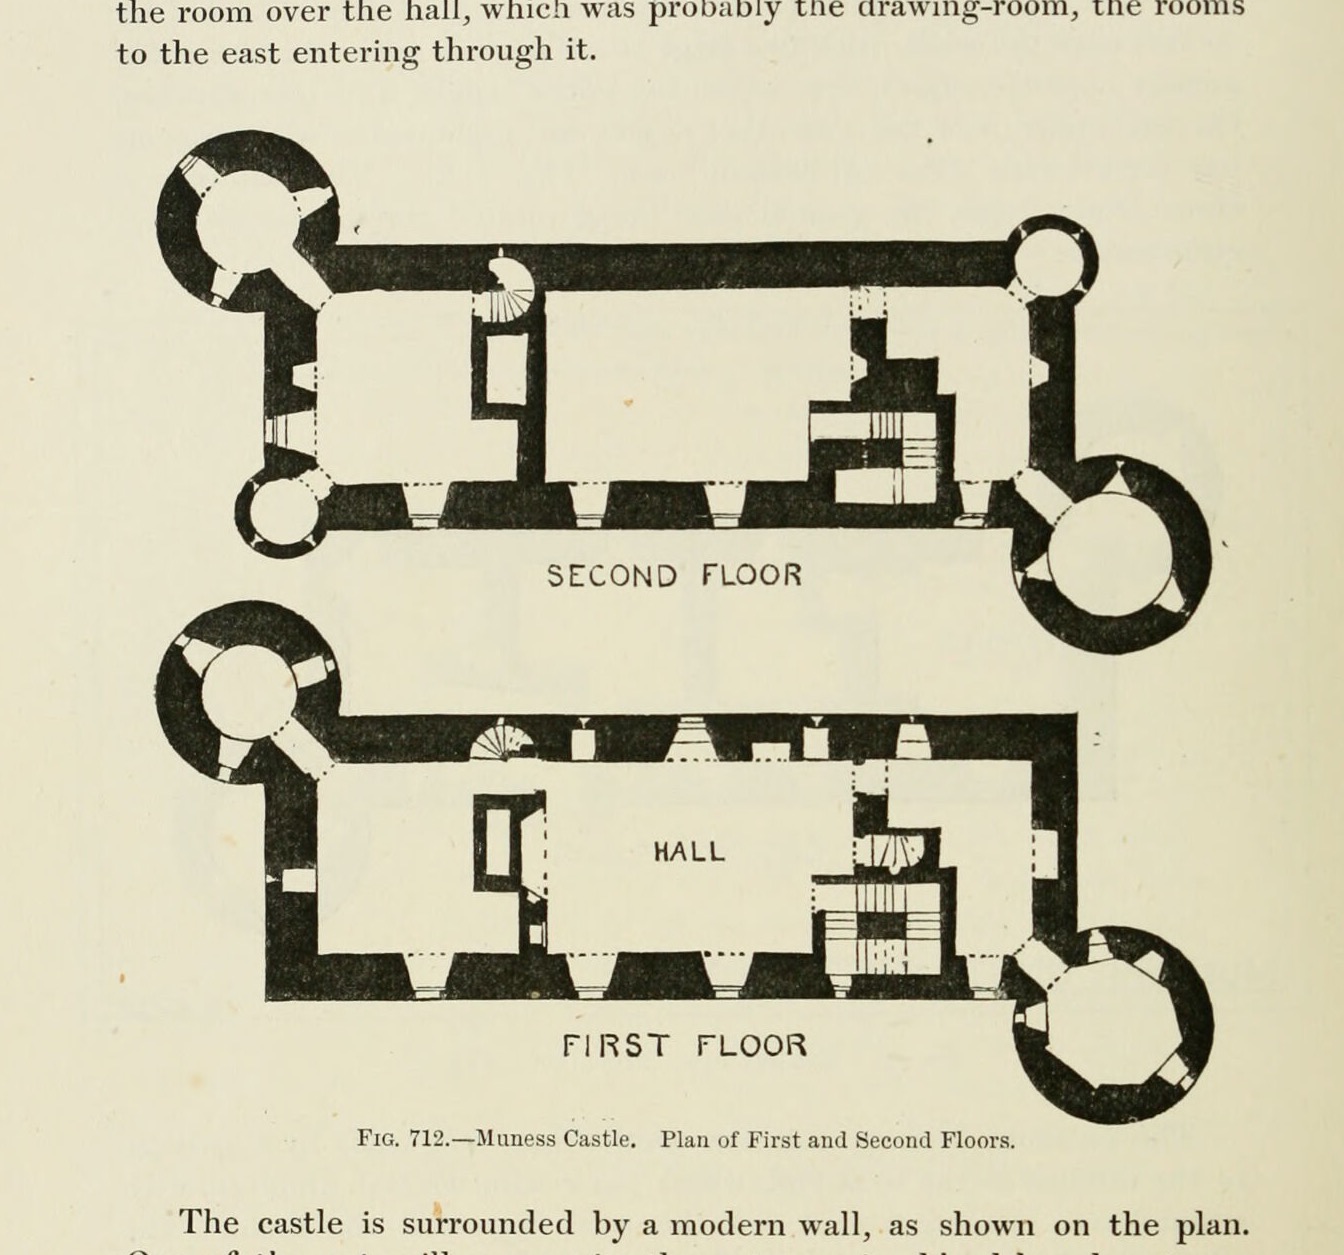
Fig. 712. Muness Castle. Plan of First and Second Floors.
1887 · MacGibbon & Ross, vol. 2 (1887)
Public domain
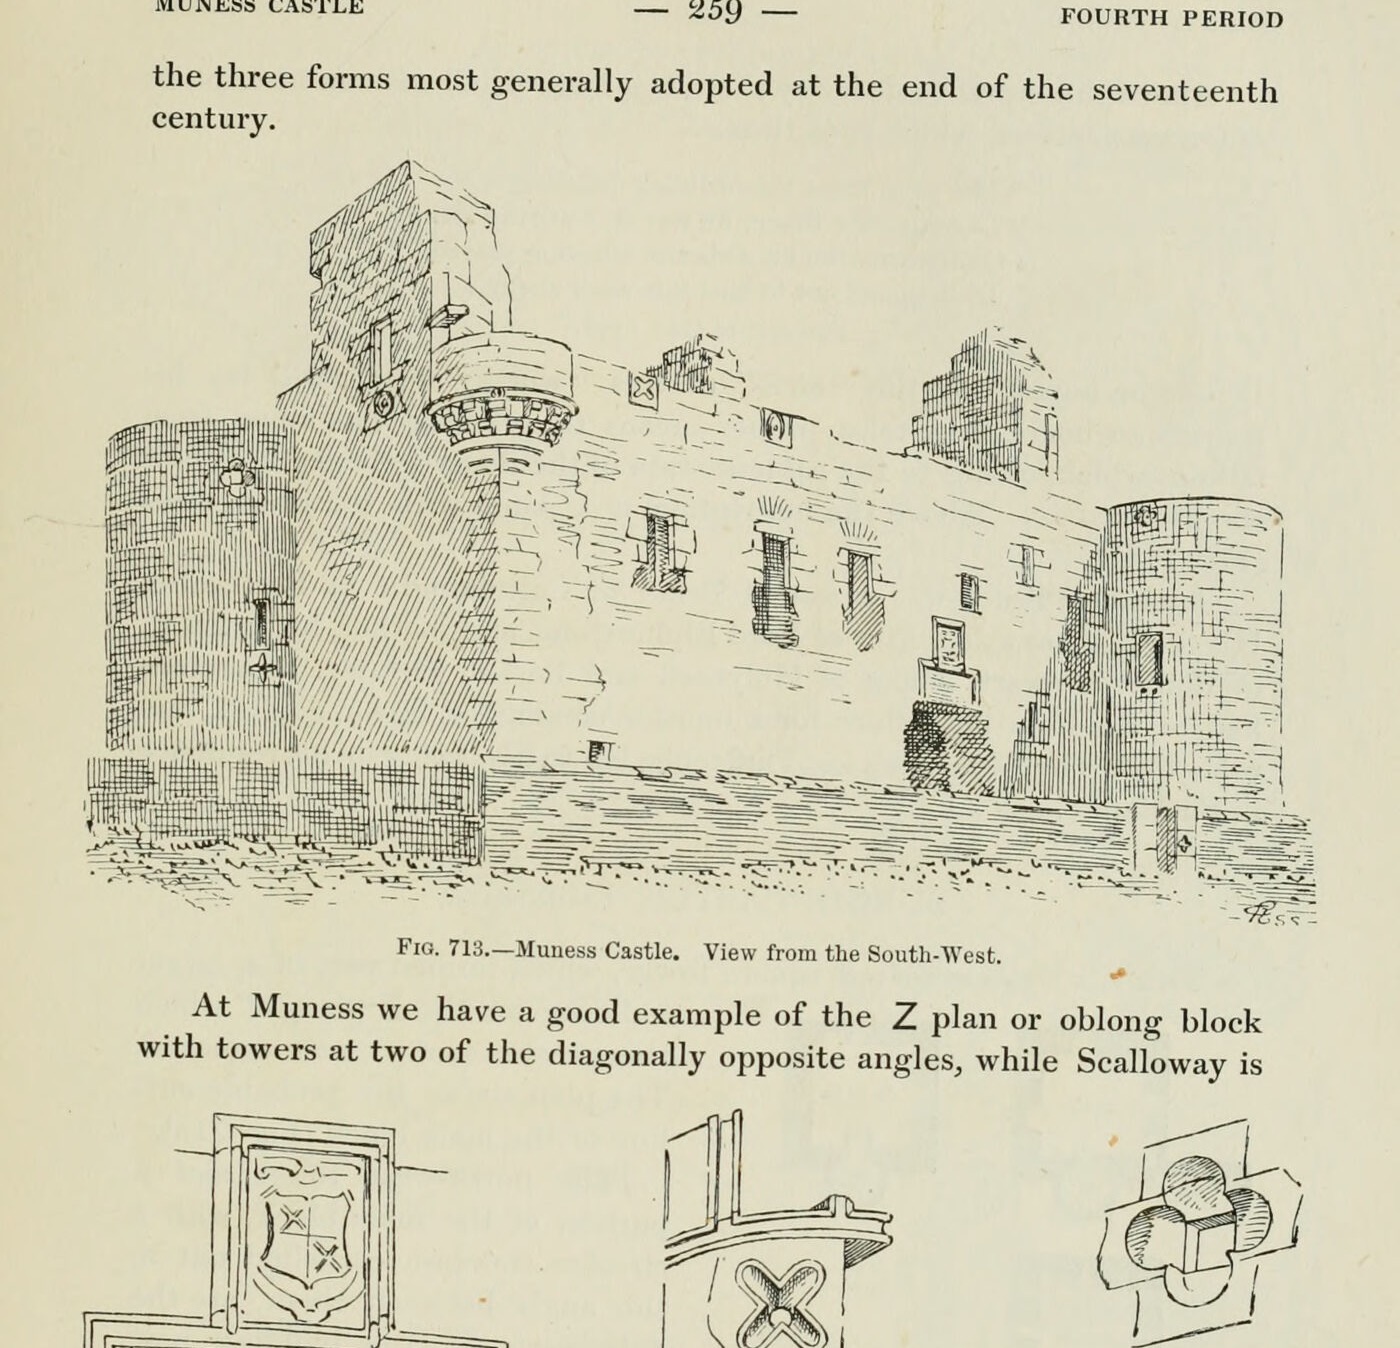
Fig. 713. Muness Castle. View from the South-West.
1887 · MacGibbon & Ross, vol. 2 (1887)
Public domain


