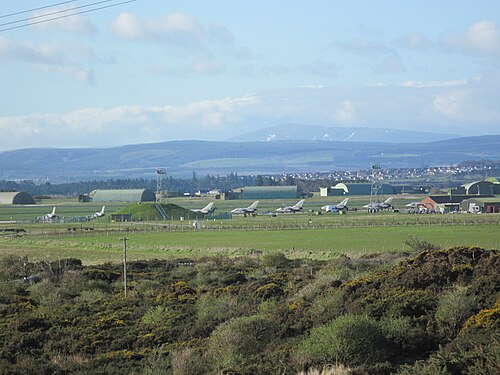
Scotland · Ruin
Rait Castle
Rait Castle is a ruined late 13th/early 14th-century hall-house near Nairn, Highland, Scotland. The rectangular stone building survives as high portions of thick rubble walls with a projecting corner tower and a garderobe turret, and is a scheduled monument.
Its prime
1300
Today
Ruin
As it stood in 1300
What Rait Castle looked like in its prime.
Rectangular medieval hall-house of roughly 54 by 22 feet, the ruins show thick rubble walls of mixed granite and sandstone up to 36 feet high, with a single tall pointed-arched window in the wall and a projecting square tower at one corner. A narrow garderobe turret projects from the west side. The south courtyard is built around a steep granite outcrop. No roofs remain; wall faces are rough-faced masonry of warm brown and grey tones, with rubble infill and surviving doorway openings.
Its story
The story of Rait Castle.
A Comyn Hall-House South of Nairn
Rait Castle is a ruined hall-house just south of Nairn, near Inverness, dating from the late thirteenth or early fourteenth century. It was originally a property of the Comyn family, who took the name of de Rait.
The hall-house measures roughly 54 feet by 22 feet and stands up to 36 feet in height, with walls nearly 6 feet thick. The ground floor was given over to storage; the upper hall was reached from an external stair and defended by a portcullis and a drawbar. A tower projects from one corner, and a garderobe tower on the west side projects nearly 13 feet. The courtyard south of the hall takes in a steep granite outcrop and a wall standing about 9 feet high and roughly 2.5 feet thick.
Sir Alexander Rait, Clan Calder and the Feast of 1442
Sir Alexander Rait killed the third Thane of Cawdor, chief of Clan Calder, and then fled south, where he married the heiress of Hallgreen. The castle passed from the de Raits to the Mackintosh family, and later again to the Campbells.
That transfer to the Mackintoshes came in 1442, and a feast held at the castle between the two families ended in the slaughter of most of the Comyns and de Raits. The laird blamed his daughter and chased her around the castle; she climbed out of a window, but he chopped off her hands and she fell to her death. The castle is said to be haunted by her ghost, with no hands.
After the Last Record of 1596
The Duke of Cumberland is said to have stayed at the castle before the Battle of Culloden in 1746, though the last recorded reference to Rait is dated 1596.
The ruin was designated a scheduled monument in July 1959. The American singer Bonnie Raitt, a descendant of the Rait clan, visited the castle in 1990.
Step inside
8 places to explore in 1300.
The record describes 8 distinct spots at Rait Castle, including 2 interiors: upper hall interior, ground-floor storage rooms. Create your own photoreal reconstruction and explore every one, more scenes means more rooms, more angles, and more of the place to stand in.
Build Your Own Castle
Recreate Rait Castle with AI to explore it.
The artist rebuilds it as it stood in 1300, a photoreal reconstruction that belongs to you alone. Pay with coins, no subscription needed.
Recreate this castle →Defend this castle →Whose castle
Clans who held Rait Castle.
The families that held Rait Castle for a decade or more across its history, follow a name to its clan.
Comyn
Original owners of the castle; the resident branch took the name de Rait.
Passed from the de Raits to the Mackintoshes in 1442.
Passed from the Mackintoshes to the Campbell family.
From the archive
Rait Castle on paper: the measured plan and period views.
The survey plan and photographs below are the ground truth this page's reconstructions are checked against, drawn and photographed while the castle was still a working garrison. Every image is public-domain or openly licensed, with its source named.
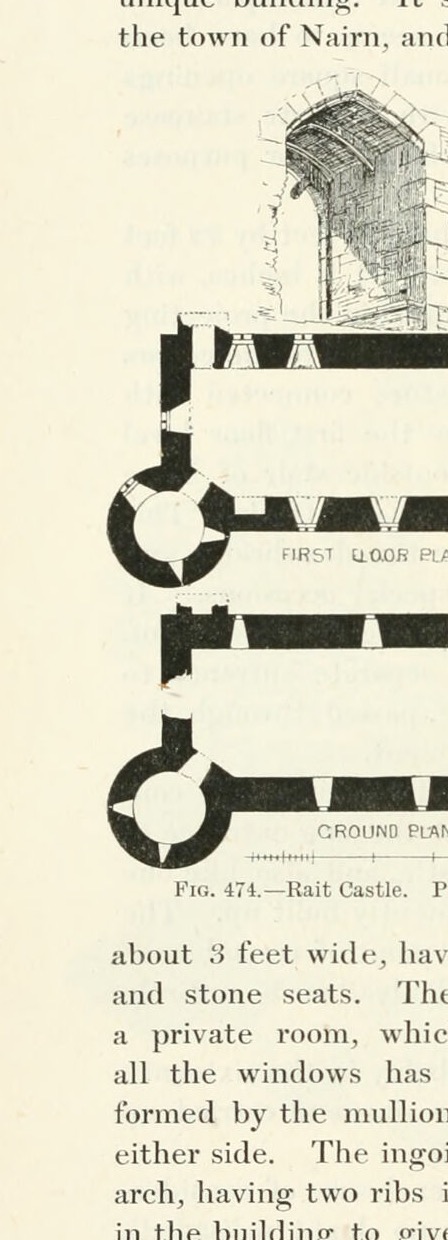
Fig. 474. Rait Castle. Plans. (arched window/door detail at top of the plate)
1887 · MacGibbon & Ross, Castellated and Domestic Architecture of Scotland, vol. 1 (1887)
Public domain
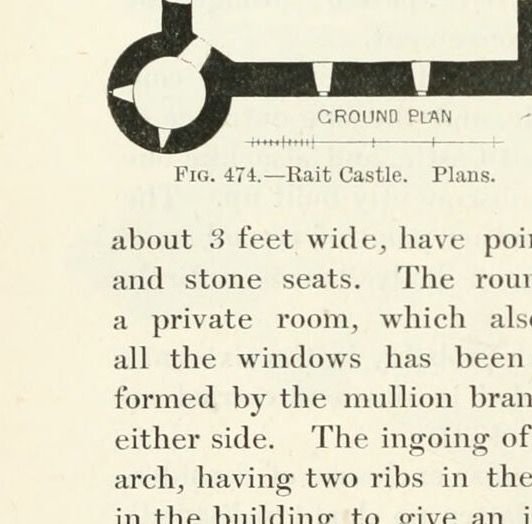
FIRST FLOOR PLAN (Fig. 474. Rait Castle. Plans.)
1887 · MacGibbon & Ross, Castellated and Domestic Architecture of Scotland, vol. 1 (1887)
Public domain
GROUND PLAN (Fig. 474. Rait Castle. Plans.)
1887 · MacGibbon & Ross, Castellated and Domestic Architecture of Scotland, vol. 1 (1887)
Public domain