Scotland · Ruin
Ravenscraig Castle
Ravenscraig Castle is a 15th‑century Scottish coastal castle on a narrow rocky promontory at Kirkcaldy, built with early artillery defences. The site comprises two large D‑plan towers linked by a central block with vaulted cellars and an artillery platform above; much of the outer buildings have fallen away and the ruins sit within a rock-cut ditch and causewayed approach. It is a scheduled monument managed for public access.
First raised
1460
Its prime
1480
Today
Ruin
As it stood in 1480
What Ravenscraig Castle looked like in its prime.
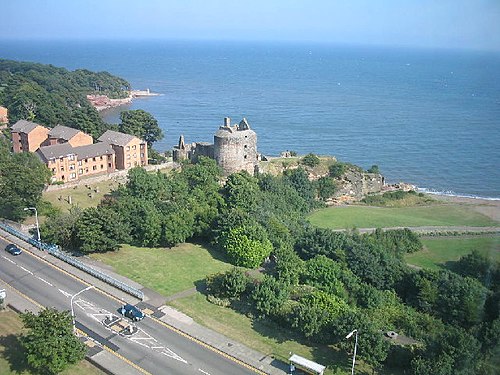
Perched on a narrow rocky promontory into the Firth of Forth, the castle presents two massive D‑shaped stone towers linked by a low central block facing the landward side; outer walls are very thick and rise to battlements and chimneys. Sea cliffs drop steeply on three sides; the landward front is defended by a deep rock‑cut ditch and a bridge to a gate through the central block. Vaulted cellars underlie the connecting block and an artillery platform with inverted keyhole gun‑holes crowns the link between the towers.
Its story
The story of Ravenscraig Castle.
James II's Artillery Castle and Mary of Guelders, 1460–1463
Ravenscraig was ordered by James II, whose reign ran from 1437 to 1460, as a home for his wife Mary of Guelders, and put in the hands of the mason Henry Merlioun and the master carpenter Friar Andres Lesouris. It is reckoned one of the first castles in Scotland, perhaps the very first, built to withstand cannon fire and to provide for artillery defence. The king was an artillery enthusiast and involved himself in the planning; he was killed when one of his own guns exploded at the siege of Roxburgh Castle in the Borders.
Work began in about 1460 under his widow, who raised it as a memorial to him and as her dower house. She carried the building on until her death in December 1463, by which point the east tower and the basement of the central block had probably been put up for her by Merlioun, with David Boys serving as master of works. Andrew Balfour, a servant of the royal wardrobe, organised the supply of timber joists in 1461; the timber came down the Allan Water and was shipped to Fife from Stirling. Enough was finished for her steward Henry Kinghorn and other members of her household to live on the site during the works.
The Orkney Exchange and the Artillery Front, 1471
Ownership passed to Mary's son James III. In 1471 he handed Ravenscraig to William Sinclair, Earl of Orkney and Caithness, in exchange for the Earldom of Orkney and its associated lands, which James annexed from Norway to the Scottish Crown. The Sinclairs, who had an interest in artillery fortification of their own, completed the castle.
The site is a narrow rocky promontory in the Firth of Forth, defended on three sides by steep cliffs dropping to the sea. The landward face is the fighting front: two D-plan towers with outer walls 4.25 metres thick, joined by battlements that carried an artillery platform, its gun holes pointing landward, and the whole defended by a deep rock-cut ditch crossed by a bridge. Those gun holes are of the inverted-keyhole type that became common in the late 15th century, and the vaulted cellars and guard room of the linking block carry the platform above them.
Royal Guests and Cromwell's Soldiers, 1540–1651
James V and Mary of Guise came to Ravenscraig on 9 April 1540 on their way to Falkland Palace, arriving in two galleys rowed over from Kinghorn. The Duke of Holstein visited with William Schaw in 1598. During the invasion of Scotland by English forces under Oliver Cromwell in 1650–51, the castle was attacked and damaged.
From the Rosslyn Estate to Public Care, 1755 Onwards
The Sinclairs kept the castle and built Dysart House on the estate in 1755–56; the property later passed to the St Clair-Erskines, Earls of Rosslyn, and stayed in the family until the 5th Earl sold it in 1896 to the linoleum magnate Sir Michael Nairn, who lived at Dysart House. Ravenscraig was used as an ammunition depot during the First World War. In 1929 the Nairn family gave 85 acres of the estate, the castle included, to the town of Kirkcaldy as a public park. It passed into state care in 1955, has been open to the public since 1971, and is now managed by Historic Environment Scotland; it has been a scheduled monument since 1935.
Scott's Rosabelle at Ravensheuch
Ravenscraig is the setting Sir Walter Scott chose for the ballad Rosabelle, sung by the bard Harold at the wedding feast in the sixth canto of The Lay of the Last Minstrel. Under Scott's name for the place, Ravensheuch, Rosabelle (apparently a daughter of the St Clair family) sets out by boat across the Forth despite dire warnings, bound for a ball at the family seat of Roslin Castle in Midlothian; that night an eerie light blazes on the castle and the nearby chapel where her ancestors lie buried, and Rosabelle herself lies drowned.
Step inside
8 places to explore in 1480.
The record describes 8 distinct spots at Ravenscraig Castle, including 4 interiors: west tower ground vaulted cellar and hall with forestair, west tower spiral stair and upper chamber, east tower lowest well and stacked chambers and more. Create your own photoreal reconstruction and explore every one, more scenes means more rooms, more angles, and more of the place to stand in.
Build Your Own Castle
Recreate Ravenscraig Castle with AI to explore it.
The artist rebuilds it as it stood in 1480, a photoreal reconstruction that belongs to you alone. Pay with coins, no subscription needed.
Recreate this castle →Defend this castle →Whose castle
Clans who held Ravenscraig Castle.
The families that held Ravenscraig Castle for a decade or more across its history, follow a name to its clan.
Granted to William Sinclair, Earl of Orkney and Caithness, in 1471; the Sinclairs and their St Clair-Erskine successors held the estate until 1896.
St Clair-Erskine
The St Clair-Erskines, Earls of Rosslyn, held Ravenscraig until the 5th Earl sold the estate in 1896.
From the archive
Ravenscraig Castle on paper: the measured plan and period views.
The survey plan and photographs below are the ground truth this page's reconstructions are checked against, drawn and photographed while the castle was still a working garrison. Every image is public-domain or openly licensed, with its source named.
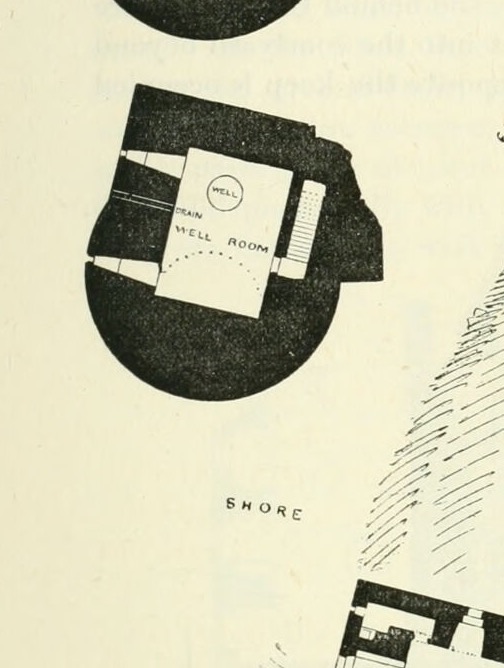
UNDER CHAMBER (top-left small circular plan)
1887 · MacGibbon & Ross, Castellated and Domestic Architecture of Scotland, vol. 1 (1887)
Public domain
WELL ROOM / WELL (lower of the two small circular plans at left)
1887 · MacGibbon & Ross, Castellated and Domestic Architecture of Scotland, vol. 1 (1887)
Public domain
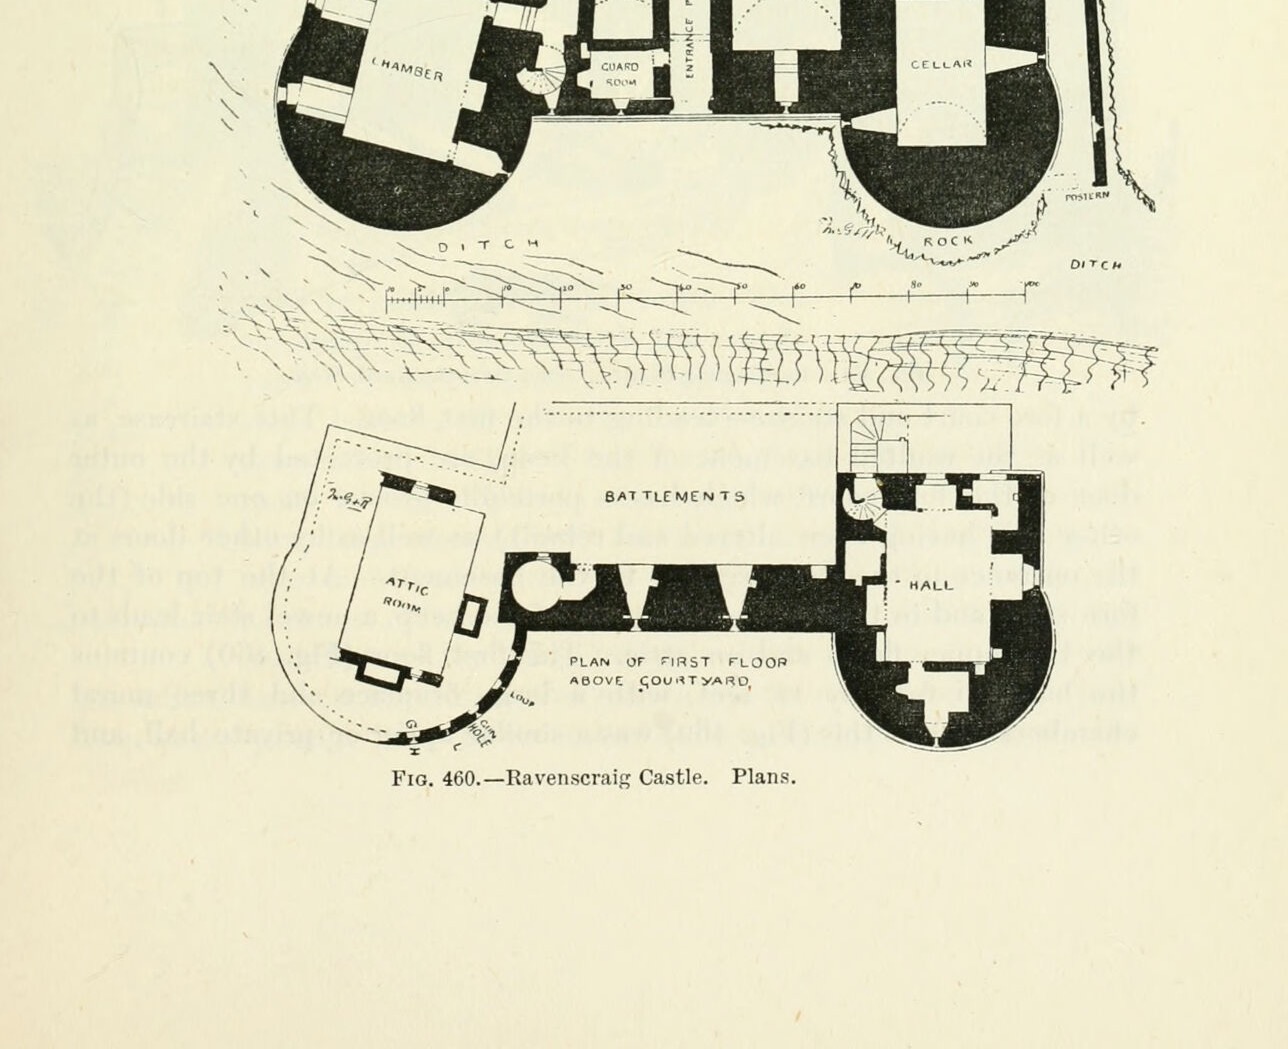
Main plan/courtyard and shore layout (central large plan showing towers, cells, courtyard and shore)
1887 · MacGibbon & Ross, Castellated and Domestic Architecture of Scotland, vol. 1 (1887)
Public domain
Nearby