Scotland · Restored
Smailholm Tower
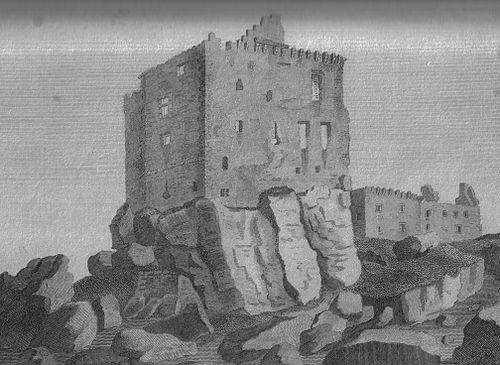
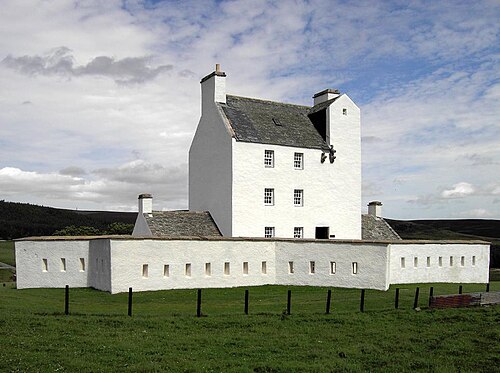
Smailholm Tower is a four-storey Scottish peel tower standing on a rocky crag (Lady Hill) in the Scottish Borders, historically built by the Pringle family and later owned by the Scotts. The tower is surrounded by the remains of a stone barmkin containing ruined outbuildings and a small chapel; it was remodelled in the 17th century and is now a restored historic site and museum.
Its prime
1640
Today
Restored
As it stood in 1640
What Smailholm Tower looked like in its prime.
A rectangular four-storey tower of coarse basalt rubble with thick walls, set directly atop a crag; red sandstone dressings are visible at the south door and quoins. The south entrance sits in a large red sandstone arched doorway; small, narrow windows and gunloops puncture the walls. The top floor carries an elliptical stone vault supporting a stone-flag roof with parapet walks along the north and south sides. Around the tower are the low, broken stone walls of a barmkin enclosing foundations of outbuildings and a small chapel.
Its story
The story of Smailholm Tower.
The Hoppringles, Followers of Douglas, 1400s-1482
The Pringle family, originally Hoppringle, held the lands of Smailholm from the early 15th century as followers of the Earl of Douglas, and managed part of Ettrick Forest for their feudal superior. They built the tower on its crag of Lady Hill, about five miles west of Kelso, in the 15th or early 16th century. In December 1482 James Hoppringill of Smailholm, son of David Hoppingrill, was sued for 300 merks by Margaret Kerr; his heir David married Margaret Lundy, and their eldest son was another David.
Wark's Raiders and Sir Andrew Ker's Defence, 1543-1640
Smailholm was built, as Scottish peel towers were, to shelter its occupants from sporadic English raids. English soldiers attacked in 1543, again in 1544, and in 1546 the garrison of Wark Castle sacked the tower and carried off prisoners and cattle. The upper works were remodelled in the 17th century, including a gunloop in the west gable covering the barmkin. In 1640 the tower was successfully defended against the English by Sir Andrew Ker of Greenhead.
The Scotts of Harden and the Move to Sandyknowe
Around the time of that defence Smailholm was obtained by the Scotts of Harden, ancestors of Sir Walter, who rebuilt parts of the tower and its barmkin. A single-storey hall house of the 17th century was raised inside the courtyard wall to the north, with a two-roomed kitchen block to the south, extending a tower that offered only around 200 square metres of floorspace. In the 18th century the tower fell into decay after the family moved into nearby Sandyknowe.
Walter Scott, The Eve of St John, and the Turner Itinerary
Walter Scott visited his paternal grandfather here as a boy, and spent considerable time at the tower in his youth, reportedly for the benefit of his health. Smailholm is the setting of his ballad The Eve of St John and appears again in Marmion. As a result of that poetry his uncle restored the tower and made it safe, around 1800.
J. M. W. Turner visited Smailholm with Scott in the author's later years, and his sketch of the tower was printed in Scott's Poetical Works. Turner's journey with Scott traced scenes from Marmion, and not long afterwards Henry Fox Talbot, the English pioneer of photography, repeated the itinerary and published Sun Pictures in Scotland, considered the first photographic travelogue, in homage to both men.
State Care and the Turf Roof, 1950-2011
The last owner, the Earl of Ellesmere, handed Smailholm into state care in 1950. It was restored in the 1980s and now operates as a museum, a scheduled monument in the care of Historic Environment Scotland, displaying an extensive array of model figures made by two local artists to illustrate the history of Smailholm and Scott's stories. In June 2007 VisitScotland awarded it maximum five-star status as a tourist attraction, a rating then held by only eight other sites in Scotland. Experiments run on the roof from 2006 tested damp-proofing methods for buildings of this kind, among them turf and mats of sedum; a restoration project in 2010-11 reinstated a turf roof over the whole structure.
Step inside
10 places to explore in 1640.
The record describes 10 distinct spots at Smailholm Tower, including 4 interiors: vaulted basement, hall with north fireplace, turnpike stair (south-east corner) and more. Create your own photoreal reconstruction and explore every one, more scenes means more rooms, more angles, and more of the place to stand in.
Build Your Own Castle
Recreate Smailholm Tower with AI to explore it.
The artist rebuilds it as it stood in 1640, a photoreal reconstruction that belongs to you alone. Pay with coins, no subscription needed.
Recreate this castle →Defend this castle →Whose castle
Clans who held Smailholm Tower.
The families that held Smailholm Tower for a decade or more across its history, follow a name to its clan.
Pringle
Built by the Pringles (originally Hoppringle), who held the lands of Smailholm from the early 15th century.
Later owned by the Scotts.
From the archive
Smailholm Tower on paper: the measured plan and period views.
The survey plan and photographs below are the ground truth this page's reconstructions are checked against, drawn and photographed while the castle was still a working garrison. Every image is public-domain or openly licensed, with its source named.
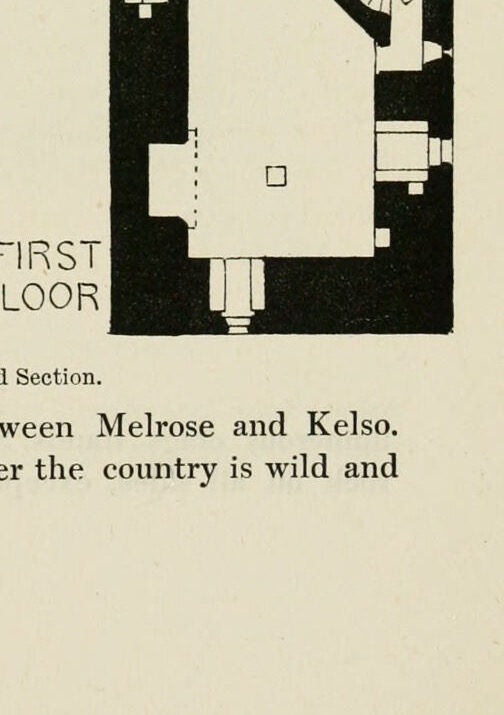
Main tower plan (no local caption)
1887 · MacGibbon & Ross, vol. 2 (1887)
Public domain
ENTRANCE
1887 · MacGibbon & Ross, vol. 2 (1887)
Public domain
Scale bar (no caption)
1887 · MacGibbon & Ross, vol. 2 (1887)
Public domain