Scotland · Still standing
Traquair House
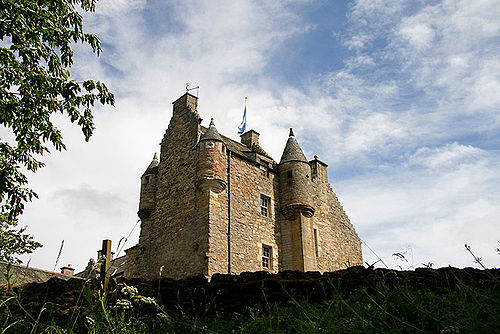
Traquair House is a fortified Scottish manor near Peebles long held by the Stuart family and claimed to be the oldest continually inhabited house in Scotland. Architecturally it reads as a compact fortified mansion with turrets and a steep roofline rather than a medieval keep. The estate includes historic domestic brewery fittings and the sealed Bear Gates at the main entrance.
Its prime
1690
Today
Still standing
As it stood in 1690
What Traquair House looked like in its prime.
A compact, rectangular fortified mansion of four storeys with a steep pitched roof punctuated by a line of small gabled dormers and multiple tall chimneys. Pale grey sandstone walls are pierced by regularly spaced small rectangular windows; corbelled circular angle turrets project from the façade. A low stone boundary and ornate stone gate piers with iron gates (the Bear Gates) sit before a planted lawn, backed by wooded hills in the Tweed valley.
Its story
The story of Traquair House.
A Royal Hunting Seat and Border Stronghold, 12th to 15th Centuries
Traquair is claimed to be the oldest continually inhabited house in Scotland, though no part of the present building can be dated with certainty before the 15th century. It stands on the site of a hunting seat used by Scottish kings from the 12th century; Alexander I was the first to stay and hunt there, when it was a remote "castle" surrounded by forest. The death of Alexander III in 1286 broke the peace of the Borders, and Traquair became a link in the chain of defences guarding the Tweed Valley against English invasion. Over the following two centuries its ownership passed repeatedly between English and Scottish control.
Traquair is not strictly a castle but a fortified mansion, built before the Scottish Baronial style and possibly one of its influences.
The Stuart Lairds of Traquair, 1460s to 1875
In the 1460s James III granted the estate to Dr William Rogers, an eminent musician and royal favourite. Rogers held the lands for upwards of nine years before selling them in 1478, for an insignificant sum, to the Earl of Buchan. In 1491 the Earl gifted the estate to his illegitimate son, James Stuart, who became 1st Laird of Traquair. Stuart obtained letters of legitimation and married the heiress of the Rutherfords, gaining the estates of Rutherford and Wells in Roxburghshire, and was killed at the Battle of Flodden in 1513. Traquair remained the seat of the Earls of Traquair for the next four centuries.
Royal Visitors and the Traquair Brewery, 1566 to 1965
Mary, Queen of Scots, visited Traquair in August 1566, and James VI came on 9 March 1602. Ale had already been brewed at Traquair during Mary's reign, and in 1739 a 200-gallon copper was installed in the brew house beneath the chapel; the brewery was revived in 1965 by Peter Maxwell Stuart, 20th Laird, using 18th-century equipment, with some of its oak fermenting tuns over 200 years old.
The Sealed Bear Gates, 1738 to 1796
The Bear Gates at the main entrance were installed by the fifth Earl, Charles Stuart, in 1738, with masonry by John Burns and ironwork by Daniel Aitken; the stone bears atop them were carved in 1745. RCAHMS records that the gates were sealed in 1796 on the death of the Countess of Traquair, the 7th Earl vowing to keep them closed. A more romantic but impossible version holds that the Earl sealed them after Charles Edward Stuart passed through in 1745, swearing they would not reopen until a Stuart king returned.
Passing Out of the Male Line, 1875 to the Present
In 1875 Traquair passed to a cousin of the Stuart earls, Henry Constable Maxwell, a direct descendant through the female line. The house remains a category A listed building, in the ownership of Peter D'Arcy Joseph Maxwell-Stuart, 20th of Traquair.
Step inside
11 places to explore in 1690.
The record describes 11 distinct spots at Traquair House, including 6 interiors: the drawing room, museum room with 1530 mural, the king's room (mary's room) and more. Create your own photoreal reconstruction and explore every one, more scenes means more rooms, more angles, and more of the place to stand in.
Build Your Own Castle
Recreate Traquair House with AI to explore it.
The artist rebuilds it as it stood in 1690, a photoreal reconstruction that belongs to you alone. Pay with coins, no subscription needed.
Recreate this castle →Defend this castle →Whose castle
Clans who held Traquair House.
The families that held Traquair House for a decade or more across its history, follow a name to its clan.
From the archive
Traquair House on paper: the measured plan and period views.
The survey plan and photographs below are the ground truth this page's reconstructions are checked against, drawn and photographed while the castle was still a working garrison. Every image is public-domain or openly licensed, with its source named.
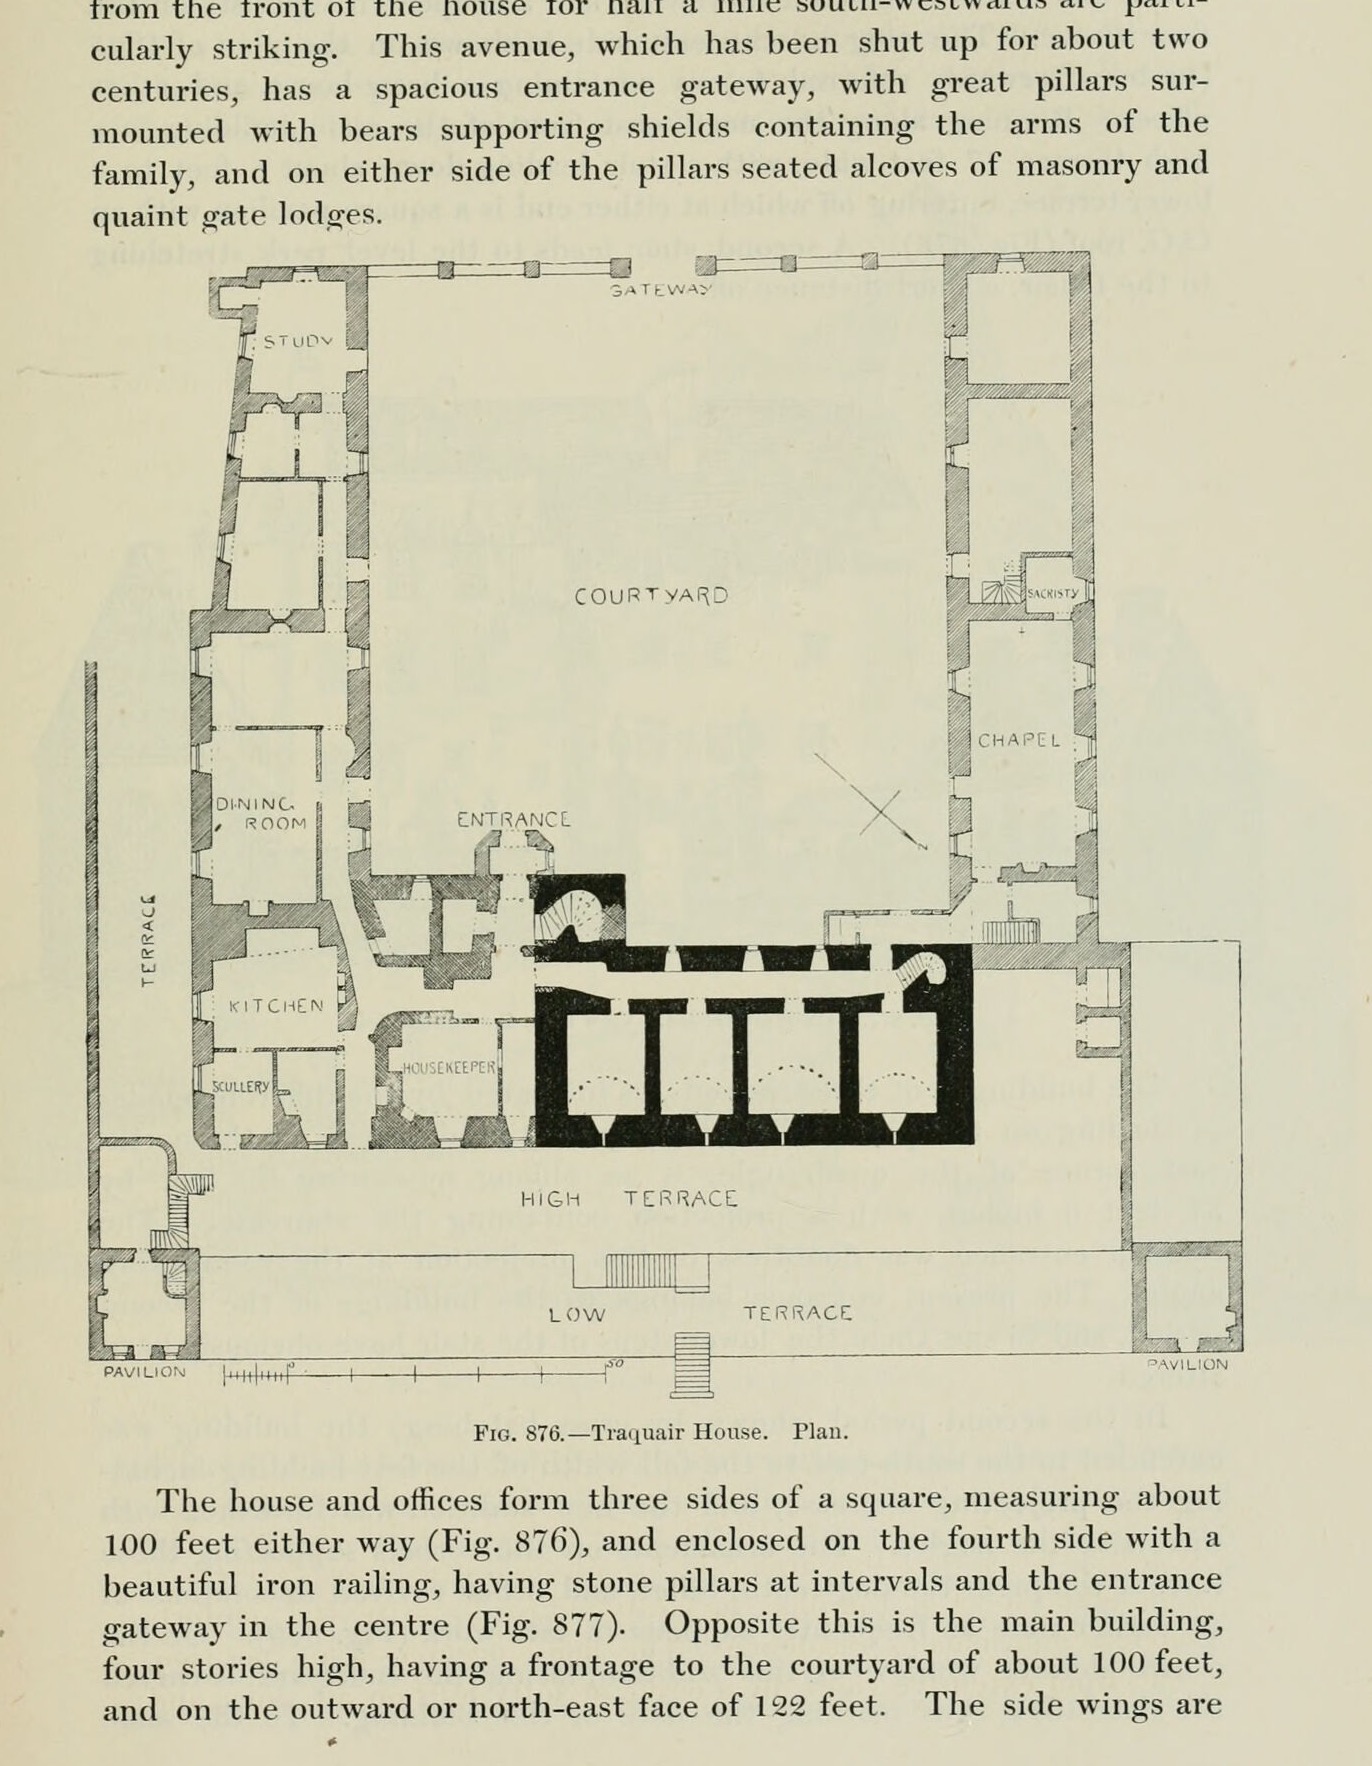
Fig. 876. Traquair House. Plan.
1887 · MacGibbon & Ross, vol. 2 (1887)
Public domain
Nearby