Museum · England · Restored
Hardwick Hall
Hardwick Hall is an Elizabethan country house in Derbyshire, England, designed by Robert Smythson and built for Bess of Hardwick between 1590 and 1597. It is a prodigy house noted for its extensive glazing and large, ordered state rooms, and it is set within a large estate with gardens and the nearby Old Hall ruins.
First raised
1590
Its prime
1597
Today
Restored
As it stood in 1597
What Hardwick Hall looked like in its prime.
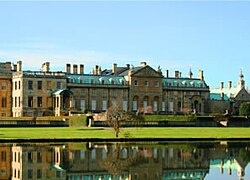
A three-storey, rectangular ashlar stone mansion of warm honey-colour sandstone, the façade arranged in regular bays of very tall mullioned and transomed windows set above a ground-floor colonnaded loggia; the ends project as taller square towers. A low balustraded parapet and decorative cresting run along the roofline between clustered chimneys, and a broad clipped lawn and planted borders lead up to the house.
Its story
The story of Hardwick Hall.
Bess of Hardwick and Robert Smythson, 1590–1608
Hardwick Hall was built between 1590 and 1597 for Bess of Hardwick, Countess of Shrewsbury and ancestress of the Dukes of Devonshire, to a design by the architect Robert Smythson, on a hilltop between Chesterfield and Mansfield. Bess was the richest woman in England after Queen Elizabeth I, and her house was conceived to be a conspicuous statement of her wealth and power. Glass was a luxury when it was built, and the windows are exceptionally large and numerous, which led to the saying "Hardwick Hall, more glass than wall".
Hardwick was one of the first English houses in which the great hall ran on an axis through the centre of the building rather than at right angles to the entrance. Bess had been born in her father's manor house, and Hardwick Old Hall, today a ruin beside the newer house, was built on the site of that older building. Each of her four marriages had brought her greater wealth, and the new hall was only one of her many homes.
A decorator named John "Paynter" varnished and coloured the panelling of the great chamber, gilded some details and painted cloth hangings in imitation of tapestry. Pigments including blue bice, verdigris, massicot and vermilion were bought in 1599. The architecture was influential: in March 1608 Robert Cecil, 1st Earl of Salisbury, then planning new buildings at Hatfield House, asked Bess's son-in-law Gilbert Talbot, 7th Earl of Shrewsbury, for "any rowgh drawght of Hardwick".
A Cavendish Retreat and the Death of Thomas Hobbes, 1608–1844
Bess died in 1608 and the house passed to her son William Cavendish, 1st Earl of Devonshire; his great-grandson William was created 1st Duke of Devonshire in 1694. The family made Chatsworth, another of Bess's great houses, their principal seat, and Hardwick was relegated to the role of an occasional retreat for hunting and at times a dower house. As a secondary home it escaped the attention of modernisers and received few alterations after its completion, and Bess's descendants owned it until the mid-twentieth century.
The political philosopher Thomas Hobbes died at the hall in December 1679, having spent the previous four or five years living at Chatsworth. He had been a friend of the family since 1608, when he first tutored William Cavendish; many of his manuscripts were found at Chatsworth House after his death. From the early 19th century the antique atmosphere of Hardwick was consciously preserved. In 1844 William Cavendish, 6th Duke of Devonshire, privately printed a Handbook to Chatsworth and Hardwick giving a history of the family's two estates.
Hardwick Camp and the 1st Parachute Brigade, 1941–1946
On 31 August 1941 the decision was made to form the 1st Parachute Brigade under Brigadier Richard Gale at Hardwick. Army Northern Command leased 53 acres of the estate and established a camp of red-brick huts with training areas, a gymnasium, a cookhouse, a cinema and a medical facility, and Hardwick Camp became the new nucleus for parachute training and physical selection for airborne forces. On 15 December 1941 the 2nd Parachute Battalion and the 3rd Parachute Battalion formed there, together with the 1st Air Troop Royal Engineers, the first airborne Royal Engineers unit, and a skeleton Royal Signals squadron.
A tethered barrage balloon was installed on 1 November 1941 to provide refresher training for qualified parachutists and to supplement the descents made from the camp's jump tower, which stood 250 feet (76 m) high south-west of the hall. Recruits who completed pre-jump training and passed out were required to speed-march about 50 miles (80 km) to join the parachute course at RAF Ringway.
In 1942 the 1st Parachute Brigade moved from Hardwick to Bulford Garrison, and an Airborne Forces Depot was formed at Hardwick from the units left behind, training and holding recruits before they went on to the Parachute Training School and rehabilitating men temporarily unfit through injury. The War Office approved a war establishment for the depot on 25 December 1942 and appointed Lt Col W. Giles MC of the Ox and Bucks as its first commanding officer; during this period all pre-jump ground training was moved from Hardwick to Ringway. In March 1944 the battle school closed and the holding unit moved to nearby Clay Cross, a new preliminary battle school being set up at Dore and Totley, while the selection company and the depot administrative unit remained at Hardwick. In April 1946 the depot moved to Albany Barracks on the Isle of Wight and airborne forces activity at Hardwick Hall ceased.
Polish Resettlement and the Devonshire Death Duties, 1946–1960
When the army left its battle school and village after the war, the site was turned into a Polish resettlement camp for allied soldiers, where Polish veterans and later Hungarian refugees were housed until they could find a more permanent place to stay.
The unexpected death of the 10th Duke of Devonshire in 1950, and death duties rated at 80 per cent, caused the sale of many Devonshire assets and estates. Hardwick was at that time occupied by Evelyn, Duchess of Devonshire, the widow of the 9th Duke. The decision was taken to hand the house to HM Treasury in lieu of estate duty in 1956, and the Treasury transferred it to the National Trust in 1959; the building was approaching ruin and required stabilisation and restoration. The Duchess remained in occupation until her death in 1960, the last person to live there, having done much personally to conserve the textiles and to reinstate the traditional rush matting.
Grade I Listing, the Old Hall Ruin and the Restorations to 2020
Both Hardwick Hall and the Old Hall are Grade I listed by Historic England, the highest designation; the hall has held that protection since 11 July 1951 and its park and garden since 3 August 1984. The Old Hall, the original manor house, was used as guest and service accommodation after the new hall was built, and is administered by English Heritage on behalf of the National Trust and open to the public.
The hall holds a large collection of embroideries, mostly of the late 16th century, some of the needlework carrying Bess's "ES" monogram and possibly worked by her; the embroidery and the rest of the contents are listed in an inventory of the house made in 1601. Three centuries after it was built, the hall served as a source of inspiration for the Main Exhibition Building at the Philadelphia Centennial Exhibition of 1876. In 2006 the architectural historian Dan Cruickshank chose it as one of his five buildings for the BBC television series Britain's Best Buildings.
A restoration costing £6.5m, which included the addition of a large restaurant, was completed in March 2012. The hall is open to the public and received 298,283 visitors in 2019. By December 2020 three further years of restoration had been completed and more work was being planned.
Step inside
10 places to explore in 1597.
The record describes 10 distinct spots at Hardwick Hall, including 6 interiors: ground-floor colonnade (loggia), main entrance and axial hall, wide winding stone staircase and more. Create your own photoreal reconstruction and explore every one, more scenes means more photos, more angles and more of the immersive experience.
Build Your Own Castle
Recreate Hardwick Hall with AI to explore it.
The artist rebuilds it as it stood in 1597, a photoreal reconstruction that belongs to you alone. Pay with coins, no subscription needed.
Recreate Museum to Explore →Whose seat
Families who held Hardwick Hall.
The families tied to Hardwick Hall across its history, follow a name to its page.
Passed from Bess of Hardwick to her son William Cavendish, 1st Earl of Devonshire, in 1608, and held by the Cavendish Earls and Dukes of Devonshire until transfer to the Treasury in 1956.
Nearby