Belarus · Restored
Nesvizh Castle
Nesvizh Castle is a large residential château of the Radziwiłł family in Nesvizh (Nyasvizh), Belarus, built from the 16th century and remodelled in Renaissance and Baroque forms. The complex surrounds a paved central courtyard and is closely associated with an adjacent Corpus Christi Church and a large English-style landscape park. It was extensively restored in the early 21st century and is a UNESCO World Heritage Site.
First raised
1583
Its prime
1886
Today
Restored
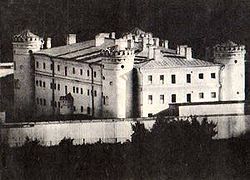
As it stood in 1886
What Nesvizh Castle looked like in its prime.
A U-shaped three-storey château of plastered masonry finished in pale yellow with baroque stucco ornament, a central corps de logis capped by a triangular pediment bearing a coat of arms, and continuous rows of tall rectangular windows. The ground floor around the inner courtyard has a series of round-arched arcades and galleries; red-tiled pitched roofs with dormers and several octagonal corner towers punctuate the skyline. The château faces a paved rectangular courtyard with a low stone fountain and formal lamp standards.
Its story
The story of Nesvizh Castle.
From the Kiszkas to the Radziwiłłs, 1513–1586
Nesvizh passed from the Kiszka family to the Radziwiłłs early in the 16th century. The family itself dated its tenure from 1513, when Hanna Kiszka married Jan Radziwiłł "the Bearded", and in 1533 the estate was settled on Jan and his brother Mikołaj. The Radziwiłłs were among the wealthiest clans of the Grand Duchy of Lithuania, and in 1551 the Lithuanian Metrica, the state archive of the Grand Duchy, was moved to Nesvizh. In 1586 the estate was constituted as an ordynacja.
The first castle here was wooden, thought to have been built under the Kiszkas, its rebuilding attributed to Mikołaj Radziwiłł "the Black", who is mentioned in 1551. It is known only from Tomasz Makowski's engraving of Nesvizh, labelled "Domus capitanei", a quadrangle with four three-tiered corner towers. A long inventory of military equipment carted from it to Czarnawczyce near Brest in 1569 shows it was a serious arsenal. By the estate inventory of 1628–29 it had disappeared, presumably dismantled once the stone castle rose.
Sierotka's Bastioned Fortress, 1583–1604
Mikołaj Krzysztof "Sierotka" Radziwiłł, Marshal of Lithuania, had wintered in Italy in 1581, where he could see Italian military engineering at first hand. The foundation plaque over the palace entrance records that he laid the first foundations on 7 May 1583 while himself absent; he had boarded ship for the Holy Land on 16 April that year, and building carried on without him, running at its most intensive from his return in 1584 to about 1600. The design is traditionally credited to Giovanni Maria Bernardoni, a Jesuit architect who had worked on the Il Gesù church in Rome; yet Bernardoni is thought to have reached Nesvizh only in the summer of 1586, when work was well advanced, and some scholars look instead to France or to the military engineers around King Stephen Báthory. Bernardoni certainly shaped the interiors, his album preserves fireplace designs for the castle.
What rose on the peninsula of the Usha was reckoned the progenitor of the new-Italian bastioned system in Belarus, and at the time of its building one of the most powerful works of its type. A quadrangle of roughly 170 by 120 metres was ringed by an earthen rampart with a bastion at each corner, a brick-lined moat, a glacis and a ravelin before the bridge. The moat, dry at first, was later flooded, leaving the castle an island reached only by a long wooden bridge that could be taken apart at need; secret passages ran beneath the works. The three-storey palace, with octagonal corner towers, was finished by 1604, and galleries were added half a century later. The castle wanted for nothing in artillery, handguns and munitions, and for centuries mustered the Radziwiłłs' private army.
Charles XII's Sack and the Baroque Rebuilding
In 1706, during the Great Northern War, the army of Charles XII of Sweden sacked the castle and destroyed its fortifications. Several decades later the Radziwiłłs brought in German and Italian architects to renovate and enlarge it: Antoni Zaleski dressed the yellow facades in baroque stucco, the 16th-century gates were rebuilt and the two-storey gatehouse tower crowned with a helm, and the three separate buildings around the central courtyard were joined into a single structure. After the Union of Lublin the castle had become one of the foremost residences in the central part of the Polish–Lithuanian Commonwealth.
Two Expulsions, 1792 and 1939
During the Polish–Russian War of 1792 Russian forces seized the castle and expelled the Radziwiłłs. The Lithuanian Metrica was carried off to Saint Petersburg, where it remains, and most of the palace's works of art were distributed among Russian and Polish nobles who had backed Catherine the Great. The Second Partition of 1793 placed Nesvizh under Russia, and, abandoned by owners and garrison alike, the palace decayed until Prince Antoni Wilhelm Radziwiłł and his French wife Marie de Castellane renovated the interiors in 1881–1886 and laid out an English landscape park of more than a square kilometre, one of the largest in Europe.
The castle passed to the Second Polish Republic in 1920 and was counted among the most beautiful residences of the Kresy. In 1939 the Red Army expelled the Radziwiłł family again; under Soviet rule the castle served as a sanatorium while the park fell into neglect. The complex was extensively restored between 2004 and 2012, and in 2005 the castle, the nearby Corpus Christi Church and their surroundings were inscribed on the UNESCO World Heritage List, an ensemble judged instrumental in the development of Central European and Russian architecture.
Step inside
8 places to explore in 1886.
The record describes 8 distinct spots at Nesvizh Castle, including 1 interior: restored state room interiors. Create your own photoreal reconstruction and explore every one, more scenes means more rooms, more angles, and more of the place to stand in.
Build Your Own Castle
Recreate Nesvizh Castle with AI to explore it.
The artist rebuilds it as it stood in 1886, a photoreal reconstruction that belongs to you alone. Pay with coins, no subscription needed.
Recreate this castle →Defend this castle →Whose castle
Clans who held Nesvizh Castle.
The families that held Nesvizh Castle for a decade or more across its history, follow a name to its clan.
Radziwiłł
Held by the Radziwiłł magnate family from 1533; expelled by Russian forces in 1792 and finally by the Red Army in 1939.