
Croatia · Partial ruin
Starigrad Fortress
Stari grad (Omiš)
Starigrad Fortress (Fortica) is a 15th-century stone fortress perched on a 262 m limestone ridge above the town of Omiš in Dalmatia, Croatia. The compact stronghold consists of a two-storey square tower at the summit, curtain walls, a simple bastion, an outer barbican and an inner bailey arranged on two terrace levels.
First raised
1500
Its prime
1500
Today
Partial ruin
As it stood in 1500
What Starigrad Fortress looked like in its prime.
A compact stone fortress perched atop a steep pale-grey limestone ridge, with a low-profile curtain wall following the crest and a square two-storey tower at the highest point. A simple projecting bastion stands at the opposite end of the ridge and an outer barbican defends the narrow entrance above the gorge. Roughly dressed local limestone walls, about a metre thick, enclose an inner bailey split into two terraces cut into the slope, connected by a small stone stairway.
Its story
The story of Starigrad Fortress.
First Named at Omiš, 1443
Starigrad, known also as the Fortica, was raised on a strategically important position at the top of the Omiška Dinara, on a 262-metre ridge above the town of Omiš, as the protection of the town below. It is first named in Venetian records of 1443, as Starigrad; the work is dated to the end of the 14th century by some accounts and to the 15th by others.
The Croatian-Ottoman Wars and the Bastions of 1571
The fortress was built during the Croatian-Ottoman wars as a primary defence against the Ottoman Empire. In the event of attack its purpose was to give the local people refuge, a stronghold they could retreat to and hold against the Turks, its strength lying in the height at which it was built, and its design let the defenders fall back to higher ground as each level of the inner bailey fell. Triangular bastions of massive stone blocks were raised to guard the entrance in 1571.
Ruin and Protected Monument, from 1800
The fortress had gone out of service by 1800 and is now a ruin. The remains of the garrison quarters, a cistern and a small chapel survive in the inner courtyard. It is entered in the Register of Cultural Goods of Croatia under the mark Z-5012, as individual immovable heritage holding the legal status of a protected cultural good, classified among military and defensive buildings.
Step inside
9 places to explore in 1500.
The record describes 9 distinct spots at Starigrad Fortress, including 2 interiors: upper inner bailey (upper terrace), lower inner bailey (lower terrace). Create your own photoreal reconstruction and explore every one, more scenes means more rooms, more angles, and more of the place to stand in.
Build Your Own Castle
Recreate Starigrad Fortress with AI to explore it.
The artist rebuilds it as it stood in 1500, a photoreal reconstruction that belongs to you alone. Pay with coins, no subscription needed.
Recreate this castle →Defend this castle →From the archive
Starigrad Fortress on paper: the measured plan and period views.
The survey plan and photographs below are the ground truth this page's reconstructions are checked against, drawn and photographed while the castle was still a working garrison. Every image is public-domain or openly licensed, with its source named.
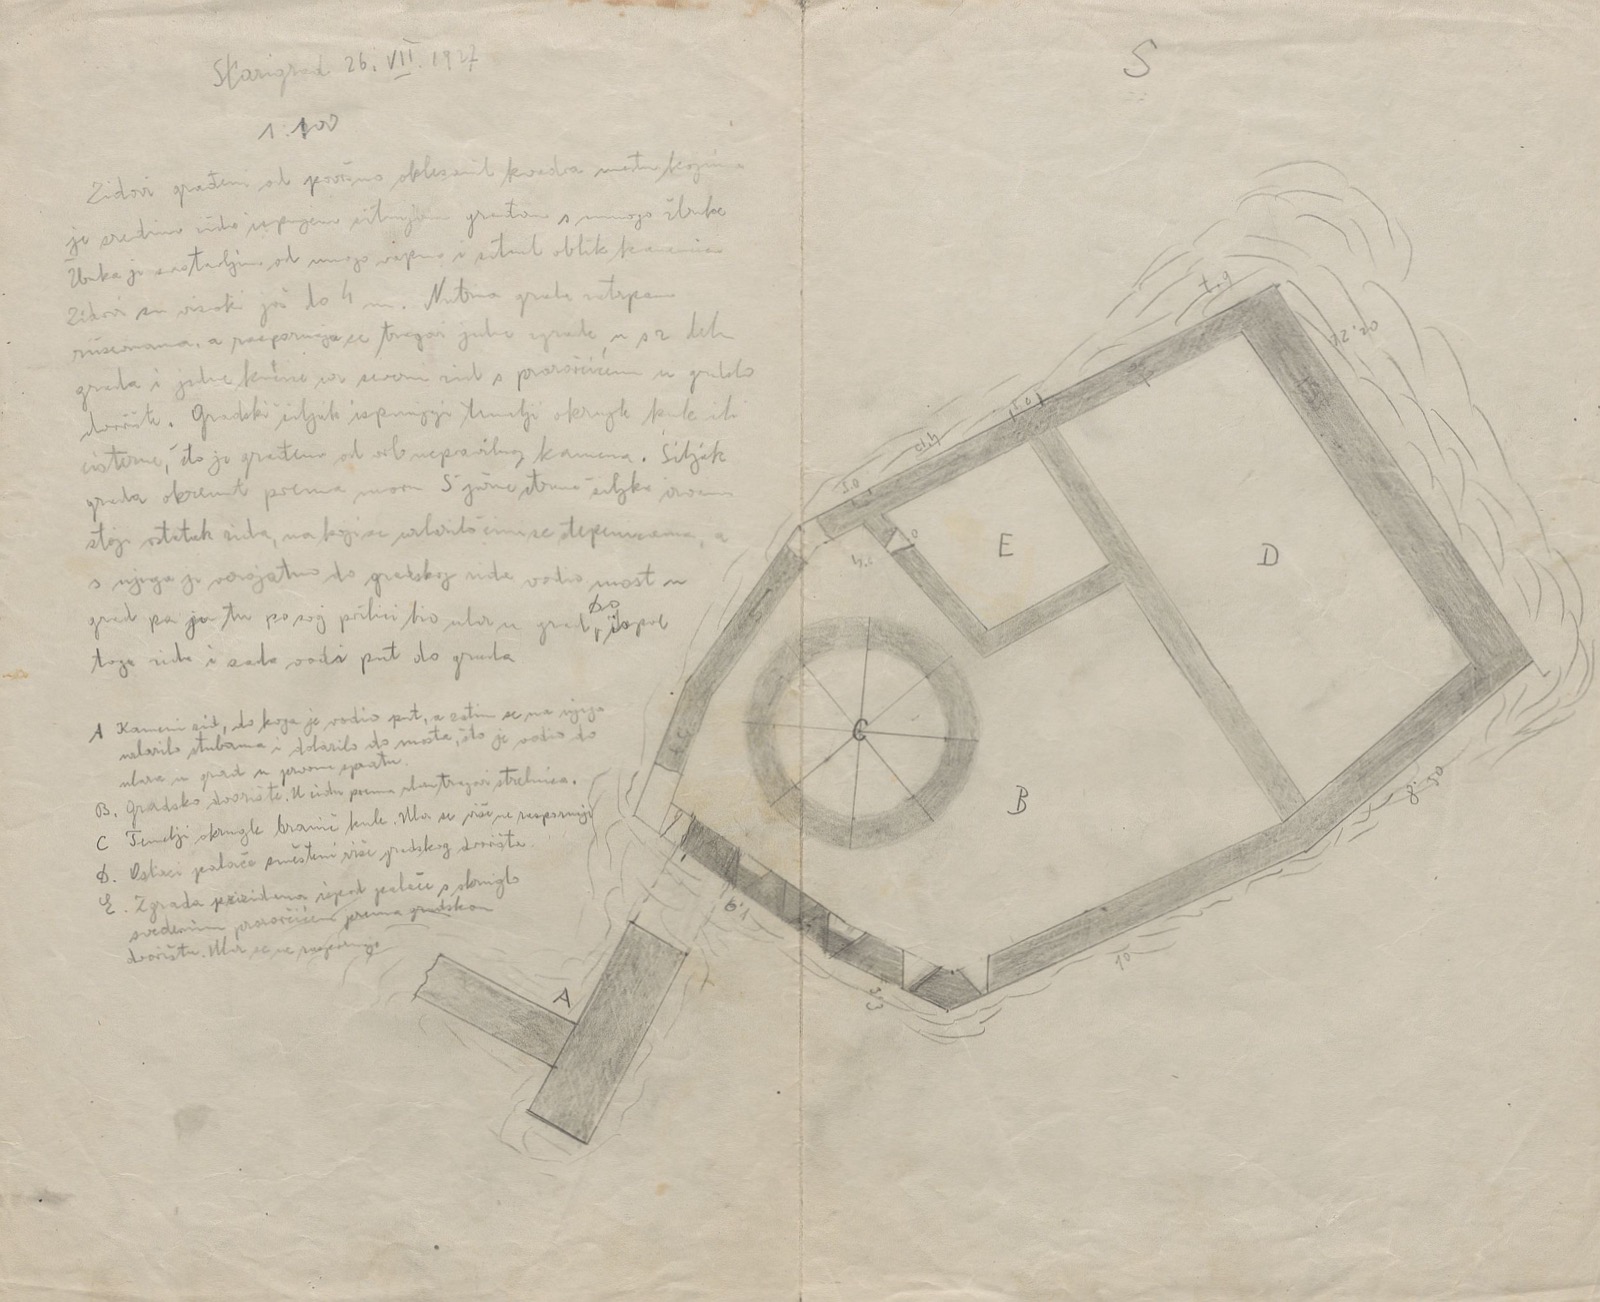
Starigrad kod Senja
1905 · Ministry of Culture and Media of the Republic of Croatia (via Europeana)
Public domain
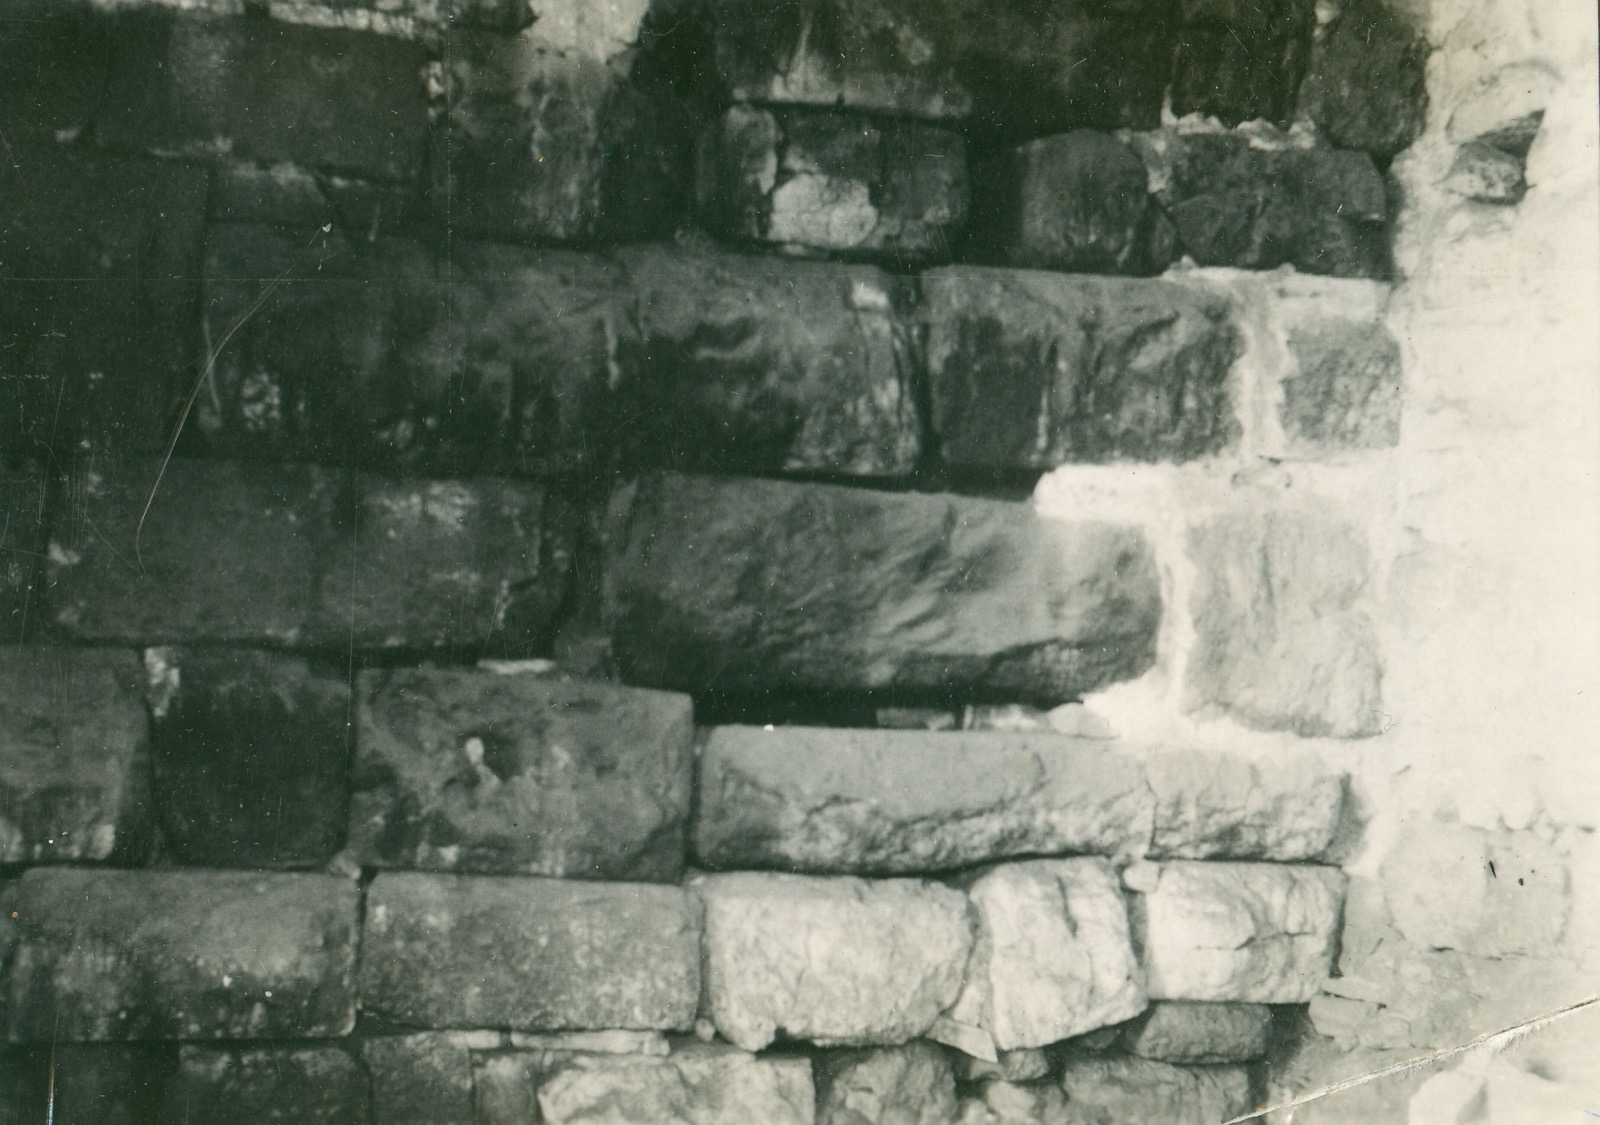
Starigrad (Hvar) - Zid starogrčkog Pharosa
1935 · Ministry of Culture and Media of the Republic of Croatia (via Europeana)
Public domain
Nearby


