France · Restored
Château de Montsoreau
The Château de Montsoreau is a Flamboyant Gothic Loire Valley castle built directly on the banks of the Loire and completed in the mid-15th century by Jean II de Chambes. It marks a transition from fortress to residence with large windows, numerous chimneys and two right-angled wings framing the main block. Today the restored château houses a museum of contemporary art.
First raised
990
Its prime
1460
Today
Restored
As it stood in 1460
What Château de Montsoreau looked like in its prime.
A compact, rectangular pale-tufa stone château set directly on the Loire riverbank, its broad river façade mirrored in the water. The main block is flanked by two square, right-angled wing-pavilions rather than round towers; a crenellated parapet runs along the roofline. Numerous tall rectangular mullioned windows puncture the three principal storeys, while steep slate roofs, multiple tall chimneys and a single polygonal staircase tower with a terrace and pointed cap rise above the skyline.
Its story
The story of Château de Montsoreau.
Eudes de Blois, Foulques Nerra and the Castrum Monsorelli
The site appears in writing from the sixth century as the domain of Restis; a building, administrative or religious, had stood on the rock since Gallo-Roman times. Eudes I, count of Blois, turned the mount into a fortified castle in 990. It passed under Angevin control around 1001, and Foulques Nerra put it in the keeping of Gautier de Montsoreau, of one of the most pre-eminent families of Anjou.
The castrum Monsorelli became one of the forty fortified places of Anjou and one of the few already ranking as a lordship at the turn of the year 1000; a town grew quickly around it, counted among the most strongly fortified and populous places by the second half of the eleventh century. When the community of Fontevraud was established in 1101 the abbey depended on Gautier de Montsoreau, a direct vassal of the count of Anjou, and Gautier's stepmother Hersende de Champagne headed it in Robert d'Arbrissel's lifetime.
Henry Plantagenet Takes the Castrum, August 1152
Guillaume IV de Montsoreau took the side of Geoffrey Plantagenet against Geoffrey's brother Henry, the future Henry II of England. Henry besieged the castrum and, for all its fortification, took it at the end of August 1152, capturing Guillaume and his defenders. Guillaume was restored to the place afterwards; Henry was the only man to master the fortress in its 450 years.
The male line failed with Gauthier, and the lordship went with his daughter Ferrie on her marriage in 1213 to Pierre II Savary de Montbazon, whom Philippe Auguste, fresh from Bouvines, sent in 1214 with the archdeacon of Tours to negotiate peace with King John. The second house of Montsoreau ended in 1362, when Renaud VII's only daughter married Guillaume II de Craon; the Chabot house, the fourth, lasted only a few decades.
Jean II de Chambes Builds in the Riverbed, 1450–1460
In 1450, to clear his debts, Louis II Chabot sold Montsoreau and Coutancière to his brother-in-law Jean II de Chambes, who undertook to rebuild the castle. Chambes, one of the wealthiest men in the kingdom, had entered Charles VII's service as an esquire in 1426 and rose to councillor and chamberlain, first master of the king's household in 1444, associate of Jacques Coeur, and ambassador to Venice in 1459 to prepare a new crusade.
The Flamboyant Gothic house raised between 1450 and 1460 was built directly in the bed of the Loire, and marks the turn from military architecture to architecture for pleasure: large windows, numerous chimneys, care taken over sanitation. Its ground floor and courtyard-side cellars commanded navigation on the river. Chambes withdrew from politics from 1461 and died in 1473; his son Jean III added the Renaissance stair tower, and Jean III's wife Marie de Chateaubriant founded the collegiate church of the Holy Cross across the moat in 1519.
The Sack of 1568 and the Angevin Saint Bartholomew
In 1568 Protestants sacked Montsoreau, destroying the collegiate church of the Holy Cross and the town's fortifications. Four years later Jean VI de Chambes took a zealous part in organising the Angevin Saint Bartholomew, the massacre carried out at Saumur and Angers. On his death in 1575 his brother Charles became count of Montsoreau and the following year married Françoise de Maridor, whose name became attached to the killing of Louis de Bussy d'Amboise. Alexandre Dumas wrote about the château in La Dame de Monsoreau (1845–46).
Through the last decade of the sixteenth century a garrison of seventy men lived in the castle. It was gone by the reign of Louis XIII, and when René de Chambes asked for royal troops Richelieu refused him; condemned to death as a counterfeiter, René fled to England and never returned.
Nineteen Owners, the Department's Rescue and the Museum, 1804–2016
The widow of Louis François II de Bouchet Sourches, marquis de Tourzel, sold the château and what remained of the domain after 1804, and nineteen successive owners reshaped the site. The north front had stood directly in the Loire until the riverside road was built about 1820, and Turner, on a short stay on the river in October 1826, made a watercolour of it that was engraved in 1832.
By 1910 the decay had troubled the Société Française d'Archéologie, and Senator Geoffre asked the general council of Maine-et-Loire to intervene; the department bought up the separate properties from 1913 and began restoration in 1923, work that continued until the Second World War. After a further campaign from 1997 to 2001 the château opened to visitors on 6 July 2001, and in June 2015 the department leased it for twenty-five years to the collector Philippe Méaille, whose Art & Language collection opened here as a museum of contemporary art in April 2016.
Step inside
8 places to explore in 1460.
The record describes 8 distinct spots at Château de Montsoreau, including 3 interiors: ground-floor river cellars with river access, first-floor salon (main dwelling), renaissance staircase tower (interior vault and decoration). Create your own photoreal reconstruction and explore every one, more scenes means more rooms, more angles, and more of the place to stand in.
Build Your Own Castle
Recreate Château de Montsoreau with AI to explore it.
The artist rebuilds it as it stood in 1460, a photoreal reconstruction that belongs to you alone. Pay with coins, no subscription needed.
Recreate this castle →Defend this castle →Whose castle
Clans who held Château de Montsoreau.
The families that held Château de Montsoreau for a decade or more across its history, follow a name to its clan.
Montsoreau
Held by the family of Gautier I of Montsoreau from Foulques Nerra's grant after 1001 until the lordship passed by marriage in 1213.
Savary de Montbazon
Passed to the Savary de Montbazon family through Ferrie de Montsoreau's marriage to Pierre II Savary de Montbazon in 1213.
Chabot
Held by the Chabot family as the fourth house of Montsoreau, for a few decades.
Chambes
Rebuilt 1450–1460 by Jean II de Chambes; his son Jean VI inherited, and the family's lands were made a barony in 1560.
From the archive
Château de Montsoreau on paper: the measured plan and period views.
The survey plan and photographs below are the ground truth this page's reconstructions are checked against, drawn and photographed while the castle was still a working garrison. Every image is public-domain or openly licensed, with its source named.
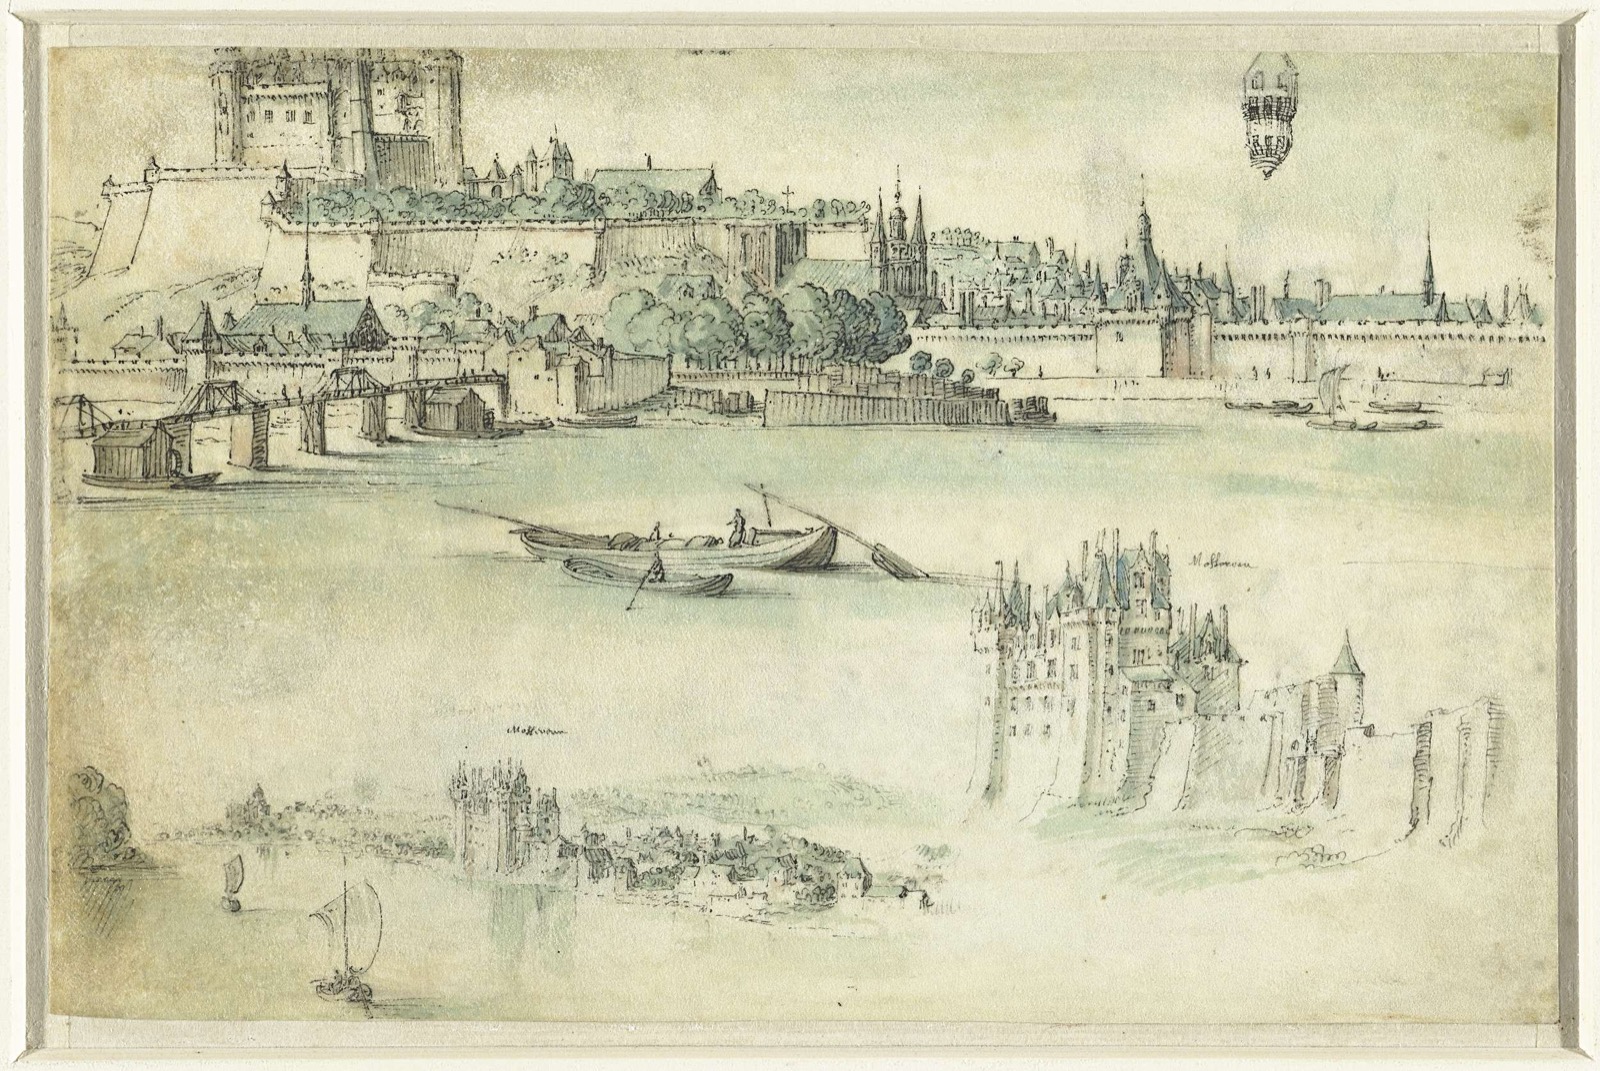
Loire-landschap met de kastelen Saumur en Montsoreau
· Rijksmuseum (via Europeana)
Public domain