France · Partial ruin
Château de Puivert
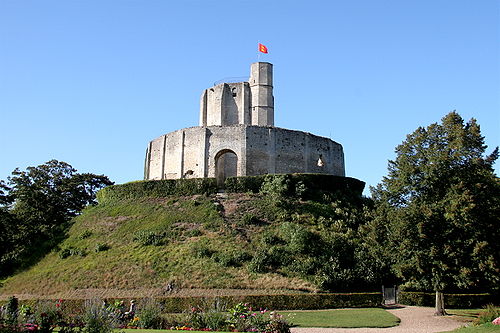
Château de Puivert is a medieval hilltop castle in the commune of Puivert in Aude, France, built in its present form at the start of the 14th century. The site has a rectangular curtain wall with several towers and a well-preserved square keep notable for its vaulted chapel and the Minstrels' Room with carved musicians.
First raised
1170
Its prime
1320
Today
Partial ruin
As it stood in 1320
What Château de Puivert looked like in its prime.
Perched on a 605 m hill above the village and its lake, the castle has a rectangular curtain wall about 175 m long pierced by arrow slits, a central square gate tower in the east wall and a surrounding moat in its original state. Five surviving towers include a smooth round northeast tower, a rough round north tower, a square tower with a windowed turret, southeast tower remains and a dominant 15×15 m square keep rising to 35 m with rib-vaulted interiors, chapel windows and a crenellated defensive platform.
Its story
The story of Château de Puivert.
The Congost Lords and the Three-Day Siege of 1210
Puivert (Puègverd in Occitan, Podioviridi in the Middle Ages) enters the record in the twelfth century, in 1152 by some accounts and 1170 by others, as the castrum of the Congost family, lords of the Quercorb who practised Catharism and were named as heretics. In November 1210 an army under Pons de Bruyère, a lieutenant of Simon de Montfort, besieged the castle for three days during the Albigensian Crusade. Puivert passed out of Congost hands, and of their stronghold only a few stretches of wall now remain.
The Broken Dam and the Keep of 1310
Late in the thirteenth century (1279 by some accounts, 1289 by others) the natural dam holding back the lake at the foot of the site gave way, and the flood destroyed part of Mirepoix, thirty kilometres north in the Ariège. Legend lays the blame on a certain Dame Blanche, who wished to daydream on shores that bad weather made unreachable; she asked for the water level to be lowered, and the work undertaken to that end brought the dam down.
At the start of the fourteenth century Thomas de Bruyère, grandson of Pons, and his wife Isabelle de Melun had a new castle built beside the old one, the keep raised in 1310. Isabelle was a daughter of Adam IV, Grand Chamberlain of France, and her arms survive in the new building. The square keep, fifteen metres to a side, originally adjoined the seigneurial manor house.
The Forward Watch Against Aragon, to 1495
The castle's purposes were warlike, lookout and defence, unlike many buildings raised in that era for religious ends. Its rectangular curtain wall runs 175 metres, pierced with arrow slits and once separated from the plateau by a moat, and five of the original eight towers still stand. With Puilaurens and Axat, Puivert faced the kingdom of Aragon as one of the forward posts charged with stopping Aragonese troops slipping across a frontier that then lay close at hand, part of the most advanced defensive system of the cité of Carcassonne. In 1495 Jean V de Lévis commanded the place and drove off the attack of a Spanish army.
The Chapel, the Minstrels' Room and the Troubadour Tradition
The keep's third floor holds a fourteenth-century chapel entered under a broken arch, rib-vaulted and dressed with slender columns, mouldings and shields, with a liturgical piscina and trefoil windows; its keystone carries the Virgin and Child and Saint Michael slaying the dragon. The floor above is the salle des musiciens, its vault springing from culs-de-lampe carved as eight secular figures playing instruments: bagpipes, flute, tambourin, rebec, lute, gittern, portable organ, psaltery and bowed hurdy-gurdy. The top floor was a defensive platform, ringed in its day with crenellations, looking out over the Quercorb.
Tradition holds that the town of Puivert welcomed a celebrated gathering of troubadours in the twelfth century, and Cassaigne has the young Eleanor of Aquitaine passing through the castle in 1131 with a company of troubadours. The Musée du Quercorb in the village exhibits reconstructions of the instruments carved in the room.
Classified in 1907, Sold in 1995
The ruins were classified as a monument historique by an order of 6 July 1907, and the castle remains privately owned. It was sold by the de Puivert family in 1995, and its very well preserved keep has since drawn film-makers: Roman Polanski's The Ninth Gate, in which it stands in as the Devil's Tower, and Jacques Perrin's Le Peuple migrateur among them. Puivert is counted among the best preserved of the so-called Philippian castles.
Step inside
13 places to explore in 1320.
The record describes 13 distinct spots at Château de Puivert, including 3 interiors: keep lower levels (barrel-vaulted), keep chapel (third floor), minstrels' room (fourth floor). Create your own photoreal reconstruction and explore every one, more scenes means more rooms, more angles, and more of the place to stand in.
Build Your Own Castle
Recreate Château de Puivert with AI to explore it.
The artist rebuilds it as it stood in 1320, a photoreal reconstruction that belongs to you alone. Pay with coins, no subscription needed.
Recreate this castle →Defend this castle →Whose castle
Clans who held Château de Puivert.
The families that held Château de Puivert for a decade or more across its history, follow a name to its clan.
Congost
Held by the Cathar Congost family, first recorded in 1170, until the Albigensian Crusade.