
Scotland · Restored
Aboyne Castle
Aboyne Castle is a fortified residence in Aberdeenshire, Scotland, standing near the River Dee north of the town of Aboyne. The fabric includes medieval keep elements, later tower-house additions and an attached mansion, set within enclosed policies that include an ornamental loch and estate bridges.
Its prime
1885
Today
Restored
As it stood in 1885
What Aboyne Castle looked like in its prime.
A compact harled and lime-washed stone complex of three storeys with basement and attic, rising in an irregular silhouette of towers and turrets. Distinctive five-storey circular towers corbelled to square (north-west and north-east) carry a balustrade; an attic tower sits on the north; an angled tower projects to the north-west; stepped granite gables mark the kitchen block. Small-pane windows puncture the elevations beneath a grey slate roof with tiled ridge, and a stone flight of steps leads to the principal floor doorway; a harled boundary wall and enclosed courtyard lie immediately to the north. The castle sits close to the River Dee within planted policies and an artificial loch.
Its story
The story of Aboyne Castle.
The Bysets and the Mounth Crossing
The Bysets, lords of Strathdee and Aboyne, raised a motte and bailey here before 1233. The site was chosen for its position near the River Dee, controlling the northern end of one of the Mounth crossings. Edward I sent instructions for the castle's fortification in 1307, and the earthwork stronghold was later turned into a stone keep.
Older than any of it is the Formaston Stone, preserved at the castle: carved between 800 and 1000, it carries a mirror symbol, a decorated Celtic cross and an Ogham inscription.
Templars, Keiths and the Gordon Marriage of 1449
John and Walter Byset of Clan Bissett were accused of the murder of Patrick, Earl of Atholl, at Haddington in East Lothian, and expelled from Scotland in 1242; Aboyne passed that same year to the Knights Templar. It went next to the Frasers of Cowie, and then by marriage to Sir William de Keith, Great Marischal of Scotland, around 1355. In 1449 Keith's great-granddaughter Joan carried the castle by marriage to Alexander Gordon, 1st Earl of Huntly, and it has been in Gordon hands since; the present owner is the Marquess of Huntly.
From Tower House to Baronial Mansion
Charles Gordon, 1st Earl of Aboyne, rebuilt the west wing as a tower house in 1671, parts of which are still visible in the fabric. His son the 2nd Earl added a mansion house in 1701, and George Gordon, 9th Marquess of Huntly, an east wing in 1801. The kitchens were improved in 1869 in granite with stepped gables; in the 1880s Sir Cunliffe Brooks gave the mansion house baronial-style ornamentation, and George Truefitt carried out further restoration work later in the century.
The castle, with its gateway, courtyard and northern boundary walls, was listed at category B on 24 November 1972. Formerly derelict, it was restored by the present Marquess of Huntly in 1979, and Ian Begg remodelled it in 1986.
Step inside
12 places to explore in 1885.
The record describes 12 distinct spots at Aboyne Castle, including 2 interiors: kitchen (interior, post-1869 improvements), monk's room and adjoining possible secret passageway. Create your own photoreal reconstruction and explore every one, more scenes means more rooms, more angles, and more of the place to stand in.
Build Your Own Castle
Recreate Aboyne Castle with AI to explore it.
The artist rebuilds it as it stood in 1885, a photoreal reconstruction that belongs to you alone. Pay with coins, no subscription needed.
Recreate this castle →Defend this castle →Whose castle
Clans who held Aboyne Castle.
The families that held Aboyne Castle for a decade or more across its history, follow a name to its clan.
Byset
Built by the Bysets, lords of Strathdee and Aboyne, before 1233; the family was expelled from Scotland in 1242.
Held by the Frasers of Cowie before passing by marriage to the Keiths around 1355.
Keith
Held by the Keiths from c. 1355, when it came by marriage to Sir William de Keith, Great Marischal of Scotland, until 1449.
Held by the Gordons since 1449, when Joan Keith married Alexander Gordon, 1st Earl of Huntly; the present owner is the Marquess of Huntly.
From the archive
Aboyne Castle on paper: the measured plan and period views.
The survey plan and photographs below are the ground truth this page's reconstructions are checked against, drawn and photographed while the castle was still a working garrison. Every image is public-domain or openly licensed, with its source named.
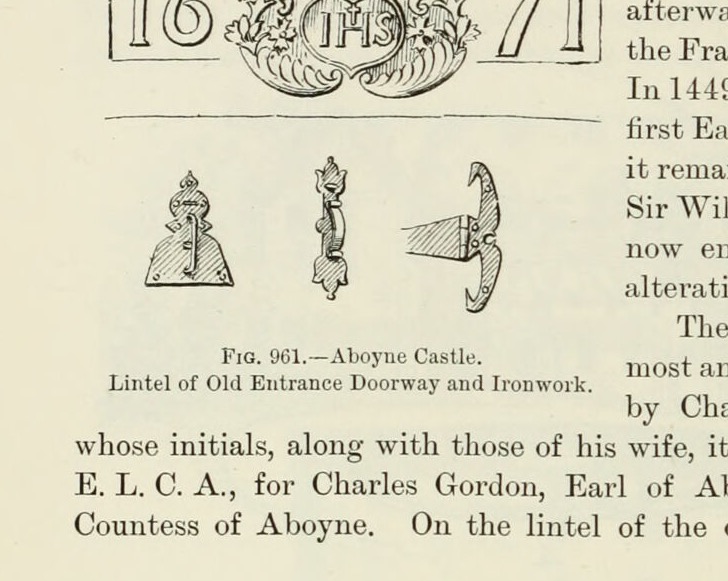
Fig. 961. Aboyne Castle. Lintel of Old Entrance Doorway and Ironwork.
1892 · MacGibbon & Ross, vol. 4 (1892)
Public domain
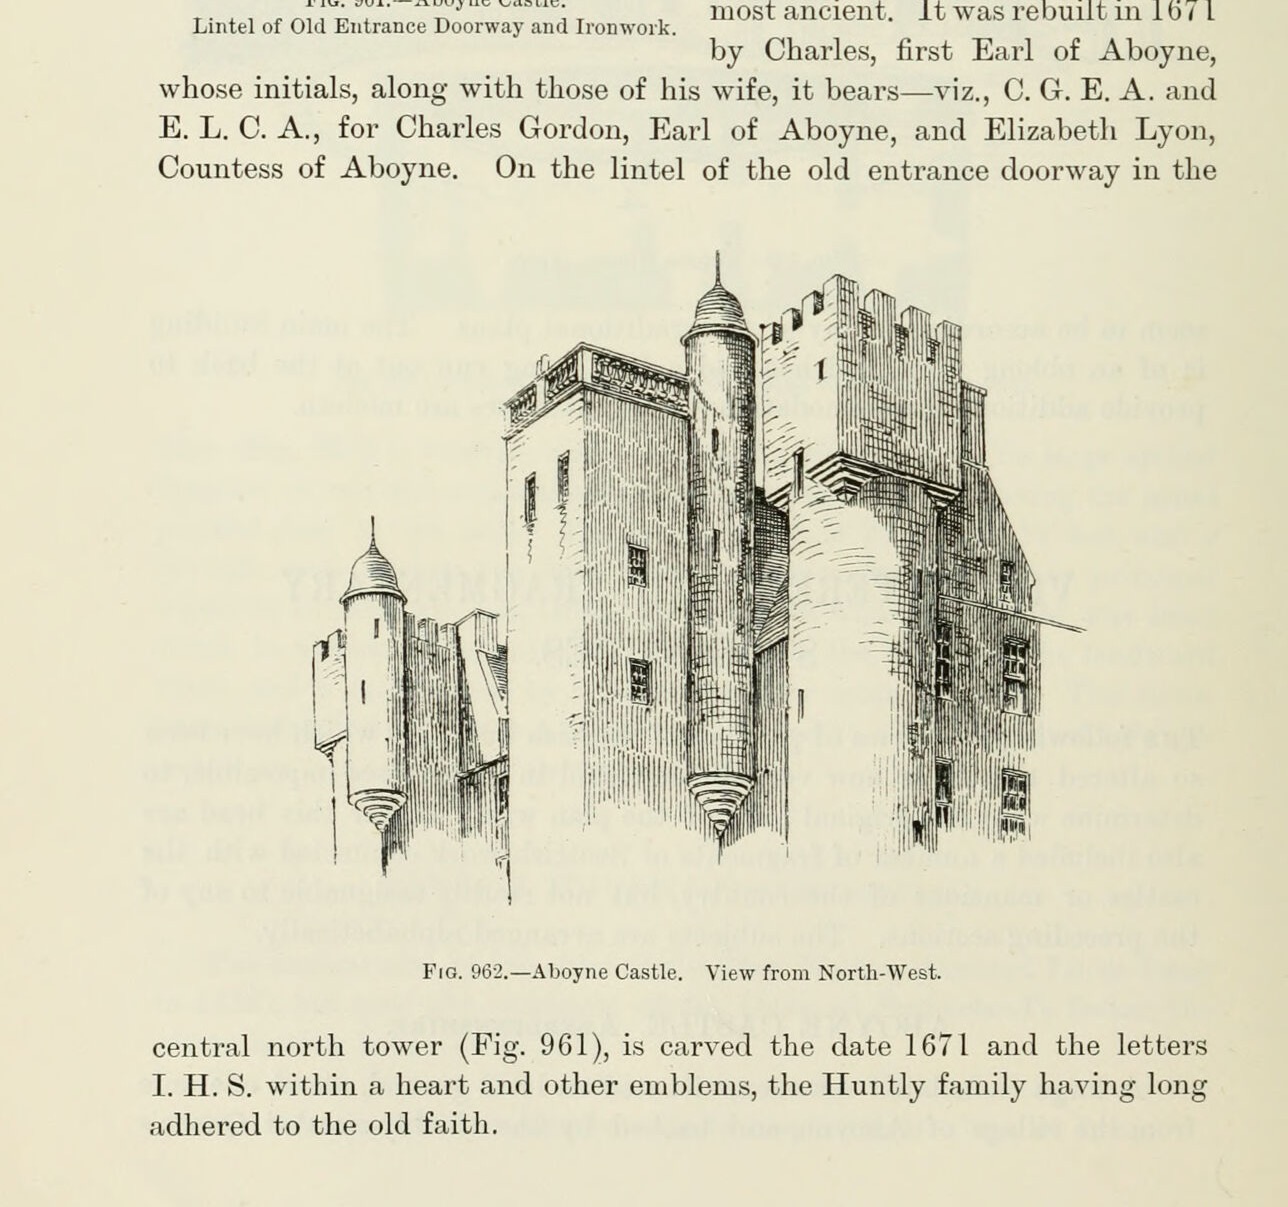
Fig. 962. Aboyne Castle. View from North-West.
1892 · MacGibbon & Ross, vol. 4 (1892)
Public domain
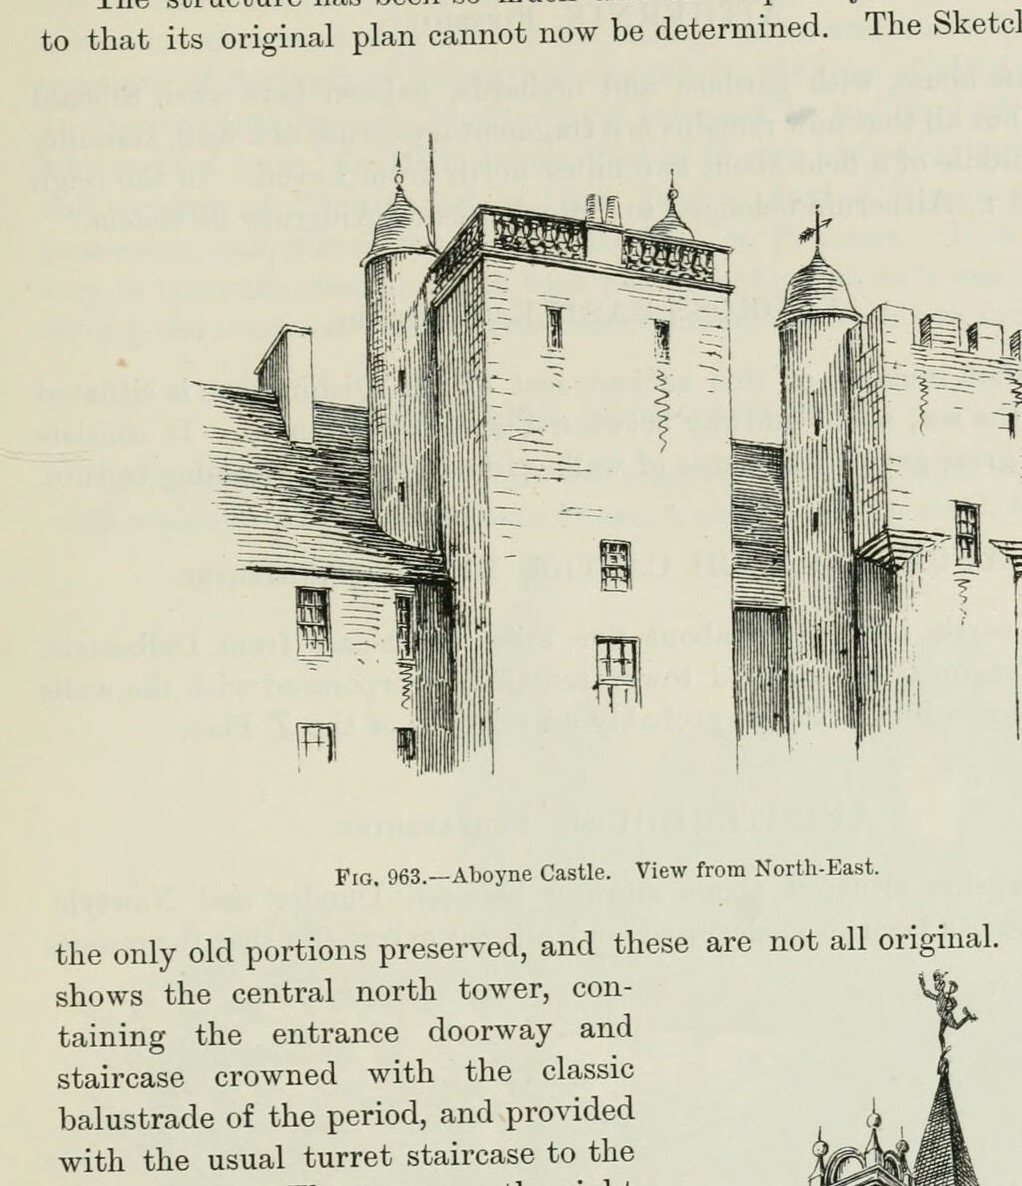
Fig. 963. Aboyne Castle. View from North-East.
1892 · MacGibbon & Ross, vol. 4 (1892)
Public domain


