Scotland · Partial ruin
Castle Varrich
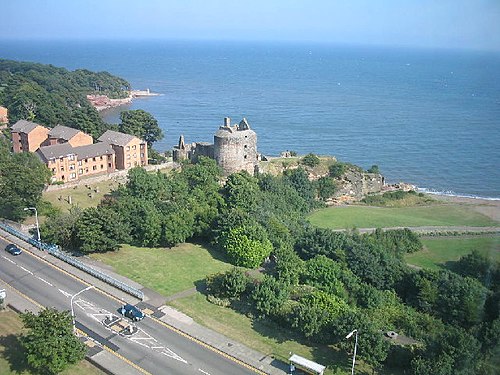
Castle Varrich is a small medieval stone tower located on a rocky knoll overlooking the Kyle of Tongue near the village of Tongue in the far north Scottish Highlands. Its precise origins are uncertain but the site served as the ancient seat of the Clan Mackay. The surviving structure is the compact two-storey stone tower with an attic that once crowned the outcrop.
Its prime
1400
Today
Partial ruin
As it stood in 1400
What Castle Varrich looked like in its prime.
A single compact two-storey tower with an attic sits atop a grassy, rocky knoll overlooking the Kyle of Tongue. Built of roughly squared blocks of metamorphosed sandstone in rough courses, the walls are thick (about 1.4 m) and finish flush to the rock. The silhouette is low and squat, set against a backdrop of distant mountains; in its prime the tower had intact upper and attic levels with small east-facing window and a west fireplace.
Its story
The story of Castle Varrich.
The Mackay Seat Above the Kyle of Tongue
Castle Varrich (Caisteal Bharraich in Gaelic) occupies a local high point of rock in the far north of the Highlands, looking out over both the Kyle of Tongue and the village of Tongue below it. Its precise origins and age are unknown.
The site was the ancient seat of the chief of Clan Mackay, and is thought to be more than a thousand years old; caves beneath the castle are believed to have been inhabited by the Mackays. The tower itself may have been built by the Mackays in the 14th century, on top of an existing old Norse fort.
Walls 1.4 Metres Thick and Two Floors Without a Stair
The walls run generally 1.4 metres thick or more, built from roughly squared blocks of metamorphosed sandstone laid in rough courses of random depth and, to all appearances, without mortar. Where sections have fallen away they appear to show the same coursed construction right through the thickness rather than tidy faces over a core of rubble, and the stone has weathered little for its exposure and possible age.
The castle had two floors and an attic. The ground floor was entered by a door in the north wall, and the absence of any stair between the two levels suggests it was given over to horses or cattle. The upper floor had its own entrance on the south side, most likely reached by a ladder or removable stair; a window in the east wall and a fireplace in the west have both since collapsed past recognition.
Tongue House and the 2017 Staircase
The chief's seat later moved to Tongue House. A marked footpath leads up to the castle from Tongue, and in 2017 a galvanised steel spiral staircase and viewing platform were installed inside, giving visitors a higher vantage over the Kyle of Tongue.
Step inside
8 places to explore in 1400.
The record describes 8 distinct spots at Castle Varrich, including 2 interiors: upper floor main chamber, attic under the roof. Create your own photoreal reconstruction and explore every one, more scenes means more rooms, more angles, and more of the place to stand in.
Build Your Own Castle
Recreate Castle Varrich with AI to explore it.
The artist rebuilds it as it stood in 1400, a photoreal reconstruction that belongs to you alone. Pay with coins, no subscription needed.
Recreate this castle →Defend this castle →Whose castle
Clans who held Castle Varrich.
The families that held Castle Varrich for a decade or more across its history, follow a name to its clan.
Ancient seat of the chiefs of Clan Mackay, who may have built the tower in the 14th century on an old Norse fort; the chiefs later moved their seat to Tongue House.
From the archive
Castle Varrich on paper: the measured plan and period views.
The survey plan and photographs below are the ground truth this page's reconstructions are checked against, drawn and photographed while the castle was still a working garrison. Every image is public-domain or openly licensed, with its source named.
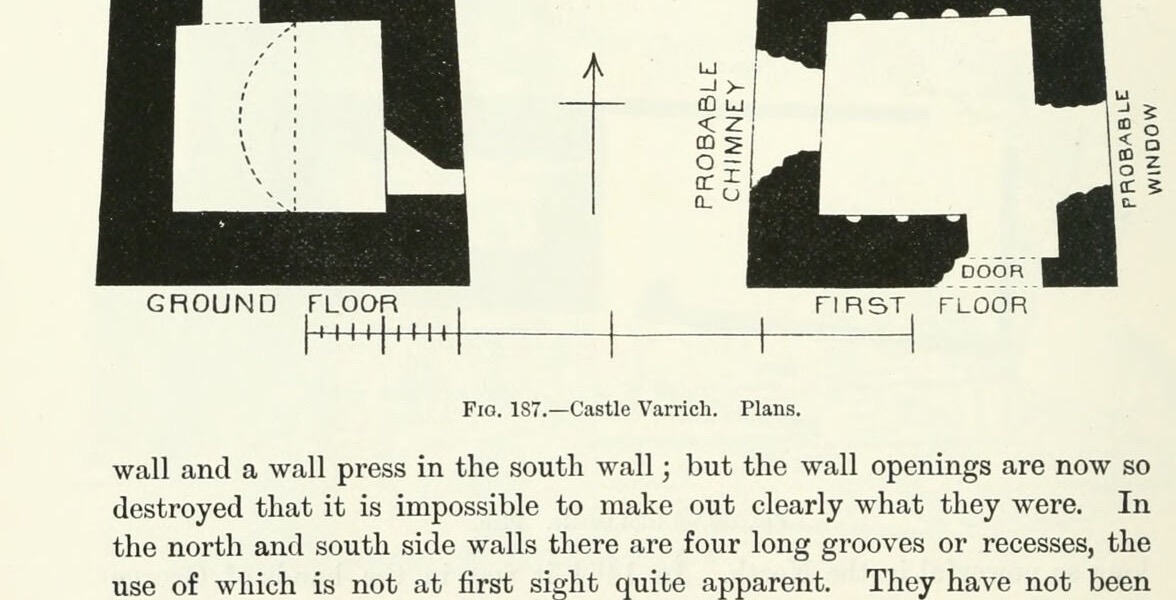
Fig. 187. Castle Varrich. Plans. (subcaptions: GROUND FLOOR; FIRST FLOOR)
1889 · MacGibbon & Ross, vol. 3 (1889)
Public domain