
Scotland · Still standing
Colliston Castle
Colliston Castle is a 16th‑century Z‑plan tower house near Arbroath in Angus, Scotland, altered and extended in the 18th and 19th centuries. The building retains its projecting round towers, a stair turret with corbelled watch‑chamber, and later north and east wings; it remains occupied and is a category B listed building.
Its prime
1883
Today
Still standing
As it stood in 1883
What Colliston Castle looked like in its prime.
A Z‑plan stone tower house: a rectangular main block with two round corner towers projecting at opposite corners, plus later north and east wings forming an extended house. A stair turret sits in a re‑entrant angle and is corbelled out at the top to form a gabled watch‑chamber. Walls show wide splayed gun‑loops and circular shot‑holes; roofline punctuated by chimneys and a conical turret cap. The house sits back from a tree‑lined drive amid lawns and mature trees.
Its story
The story of Colliston Castle.
On 25 July 1544 David Beaton, Abbot of Arbroath and Archbishop of St Andrews, granted the lands of Colliston, Knives, Park of Conon and Guthrie Hill to John Guthrie and his wife Isobel Ogilvie. The original Z-plan castle bears the date 1583, sometimes misread as 1553, well within the Guthrie tenure, which lasted until the late seventeenth century, when Colliston passed to the Gordon family.
The plan is similar to Claypotts Castle: a main block with round towers projecting at opposite corners and a stair turret in a re-entrant angle, corbelled out at the top to form a gabled watch-chamber, amply provided with wide splayed gun-loops and circular shot-holes. A later doorway is dated 1621, and the north and east wings were added in the eighteenth and nineteenth centuries.
The wall heads and the entire upper storey were remodelled several times and are not original. Sold several times during the twentieth century, most recently in 2011, Colliston remains occupied, a category B listed building six kilometres north of Arbroath.
Step inside
7 places to explore in 1883.
The record describes 7 distinct spots at Colliston Castle, including 2 interiors: entrance passage inside the stair turret, corbelled gabled watch‑chamber. Create your own photoreal reconstruction and explore every one, more scenes means more rooms, more angles, and more of the place to stand in.
Build Your Own Castle
Recreate Colliston Castle with AI to explore it.
The artist rebuilds it as it stood in 1883, a photoreal reconstruction that belongs to you alone. Pay with coins, no subscription needed.
Recreate this castle →Defend this castle →Whose castle
Clans who held Colliston Castle.
The families that held Colliston Castle for a decade or more across its history, follow a name to its clan.
Guthrie
Granted to John Guthrie and Isobel Ogilvie in 1544; the Guthries retained Colliston until the late 17th century.
Colliston passed to the Gordon family in the late 17th century.
From the archive
Colliston Castle on paper: the measured plan and period views.
The survey plan and photographs below are the ground truth this page's reconstructions are checked against, drawn and photographed while the castle was still a working garrison. Every image is public-domain or openly licensed, with its source named.
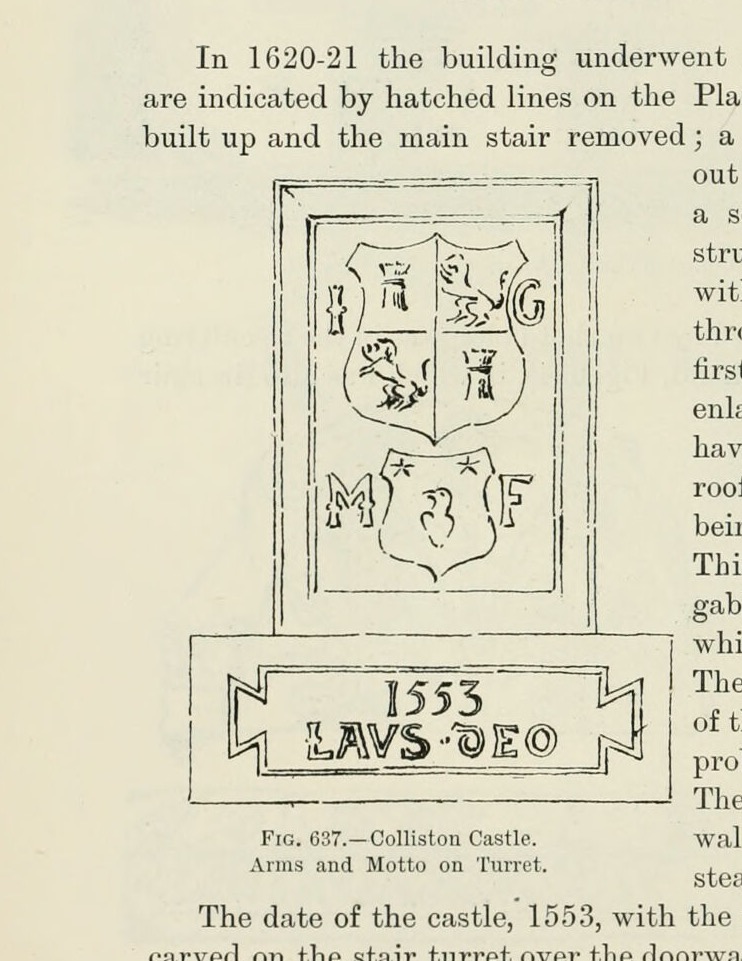
Fig. 636. Colliston Castle. Carved Stones.
1892 · MacGibbon & Ross, vol. 4 (1892)
Public domain
Fig. 637. Colliston Castle. Arms and Motto on Turret.
1892 · MacGibbon & Ross, vol. 4 (1892)
Public domain
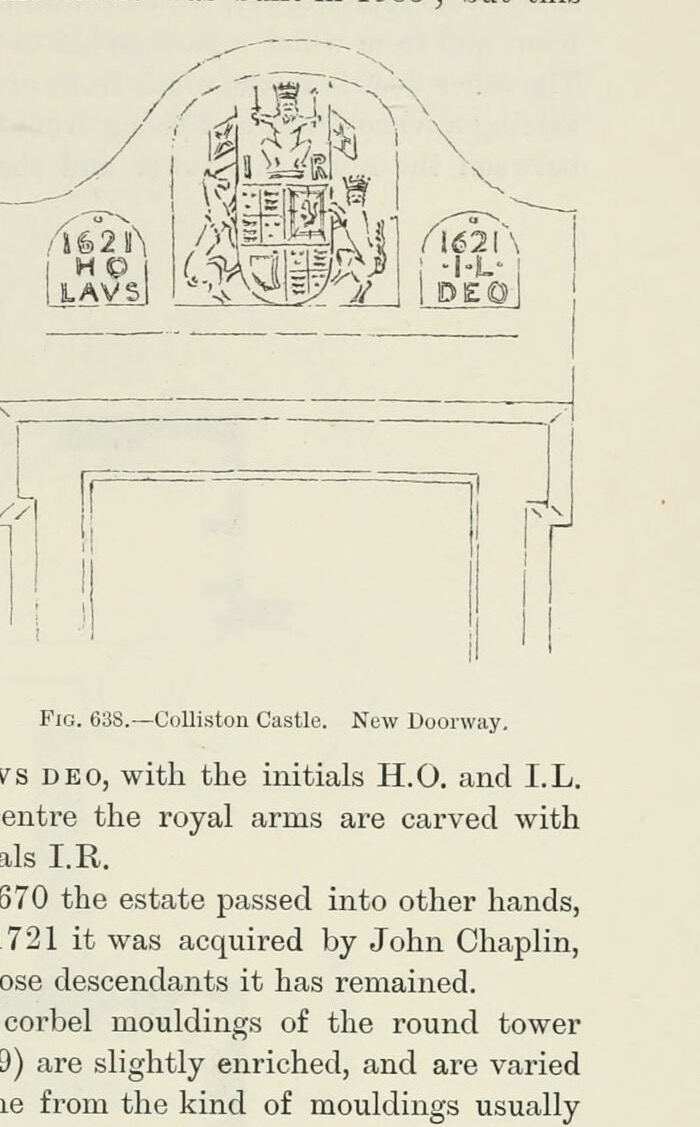
Fig. 638. Colliston Castle. New Doorway.
1892 · MacGibbon & Ross, vol. 4 (1892)
Public domain
Nearby


