
Scotland · Restored
Craigievar Castle
Craigievar Castle is an early 17th‑century Scottish Baronial tower house completed in 1626, built for William Forbes and later the seat of the Forbes family until 1963. It is an L‑plan, seven‑storey harled tower noted for its elaborate plasterwork ceilings and is now owned and managed by the National Trust for Scotland.
First raised
1626
Its prime
1626
Today
Restored
As it stood in 1626
What Craigievar Castle looked like in its prime.
A seven‑storey L‑plan tower house rendered in pale pink lime harl with small square and slit windows, corbelled angle turrets topped by conical slate roofs, and a balustraded viewing platform and flagpole at the summit. The main block rises sheer from low lawns and a gravel approach, with a low stone retaining wall and wooded parkland to one side; the entrance sits at the base beneath the tower massing and an iron yett guards the doorway.
Its story
The story of Craigievar Castle.
Danzig Willy's Tower, 1610–1626
In 1610 William Forbes, an Aberdonian merchant and brother of Patrick Forbes, Bishop of Aberdeen, bought a partially built tower from the impoverished Mortimer family. Forbes had made his fortune in shrewd trading with the Baltic states (success that won him the nickname "Danzig Willy"), and he poured that wealth into finishing the castle, completed in 1626 as a harled, L-plan tower of seven storeys, six miles south of Alford in Aberdeenshire, and an example of the original Scottish Baronial architecture.
The castle was never merely decorative. It originally stood within a walled courtyard with four round towers, of which one survives, its arched door preserving the carved initials of Sir Thomas Forbes, William's son; a massive iron yett still covers the entrance door. But its fame rests on the interiors: plasterwork ceilings bearing figures of the Nine Worthies and family emblems, generally counted with those of Muchalls Castle and Glamis Castle among the three finest ceilings in Scotland.
Baronets of Nova Scotia, Lords Sempill
A Forbes baronetcy of Craigievar was created in the Baronetage of Nova Scotia on 20 April 1630, in the reign of Charles I, and the family's standing grew with it; the fourth baronet sat for Aberdeenshire in the House of Commons. The fifth baronet married the Hon. Sarah Sempill, eldest daughter of Hugh Sempill, 12th Lord Sempill, and their grandson, the eighth baronet, succeeded as 17th Lord Sempill in 1884. The baronetcy and the Sempill lordship remained united until the death of the 19th Lord Sempill, tenth baronet, in 1965.
John Smith Talks Sir John Forbes Out of Demolition, 1826
By the early 1800s the tower had fallen into decay, and Sir John Forbes considered demolishing it. He consulted the Aberdeen city architect John Smith, who advised against it, calling the tower "one of the finest specimens in the Country of the age and style in which it was built". Forbes chose restoration instead: roof repairs around 1826 on a timber base covered with slates, the towers altered and raised, a new entrance door later returned to the original position, and reconstruction of almost the entire top floor. The castle's celebrated pink exterior was part of Smith's 1826 makeover, chosen to "match the colour of the granite mouldings".
350 Years of Forbes, Then the National Trust, 1963
The Forbes family resided at Craigievar for 350 years, though the large granite house at Fintray near Inverurie served as their main residence for a number of years until the Second World War, when Fintray House became a hospital for wounded Belgian soldiers. In 1963 the family sold the Craigievar estate to the National Trust for Scotland, insisting that the interiors remain unchanged: the artworks, plasterwork and panelling untouched, and no electric lighting installed in the rooms, so the Forbes portraits and 17th- and 18th-century furnishings are still seen by the same natural window light as in previous centuries.
The Trust re-harled the exterior between November 2007 and 2009 in a traditional lime-based finish, reopening in April 2010, and after a further restoration of about two years coated the walls in limewash and reopened at the end of May 2024. In 2019 a volunteer discovered what is apparently the property's original oak door, replaced in 1825 and considered missing ever since; it was restored and put on display. The castle is reputed to have inspired Walt Disney's castle motif, an influence on his pink Cinderella castle confirmed by James Henderson of the National Trust for Scotland.
Step inside
9 places to explore in 1626.
The record describes 9 distinct spots at Craigievar Castle, including 5 interiors: great hall with musicians' gallery, secret staircase in the high tower, queen's bedroom (upper chamber) and more. Create your own photoreal reconstruction and explore every one, more scenes means more rooms, more angles, and more of the place to stand in.
Build Your Own Castle
Recreate Craigievar Castle with AI to explore it.
The artist rebuilds it as it stood in 1626, a photoreal reconstruction that belongs to you alone. Pay with coins, no subscription needed.
Recreate this castle →Defend this castle →Whose castle
Clans who held Craigievar Castle.
The families that held Craigievar Castle for a decade or more across its history, follow a name to its clan.
Mortimer
Began the castle; sold the partially completed structure to William Forbes in 1610.
Home of the Forbes family for 350 years, from the 1610 purchase until the sale to the National Trust for Scotland in 1963.
Sempill
Seat of the Lords Sempill after the Forbes baronets succeeded to the barony in 1884; sold by the 19th Lord Sempill in 1963.
From the archive
Craigievar Castle on paper: the measured plan and period views.
The survey plan and photographs below are the ground truth this page's reconstructions are checked against, drawn and photographed while the castle was still a working garrison. Every image is public-domain or openly licensed, with its source named.
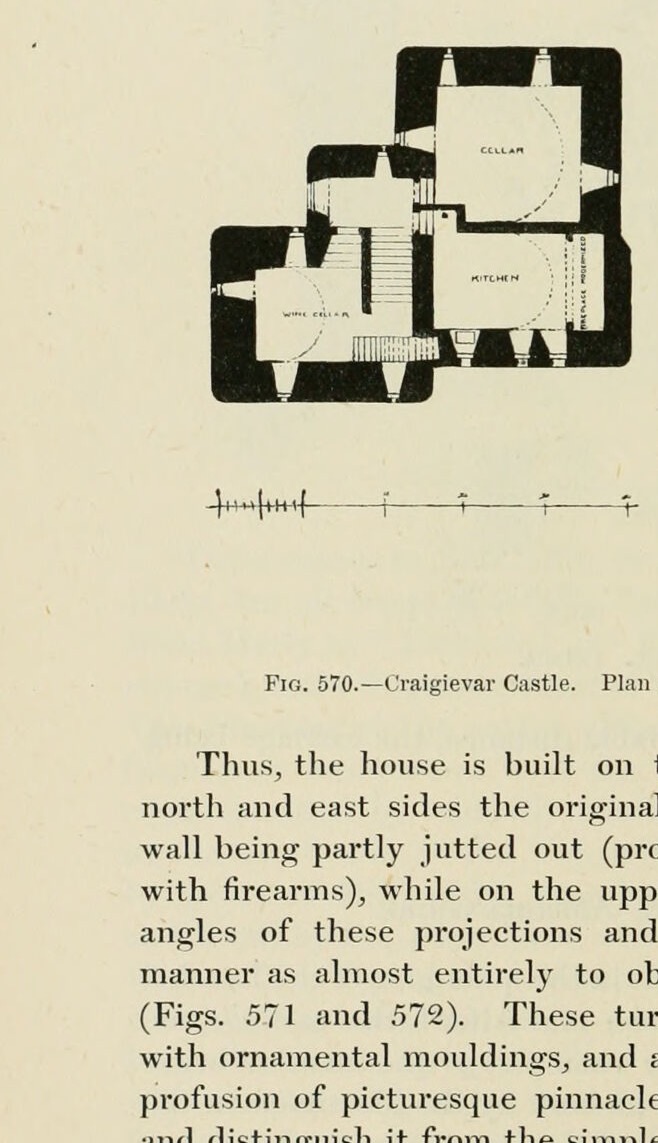
Fig. 570. Craigievar Castle. Plan of Ground Floor, and enlarged Plan of Hall.
1887 · MacGibbon & Ross, vol. 2 (1887)
Public domain
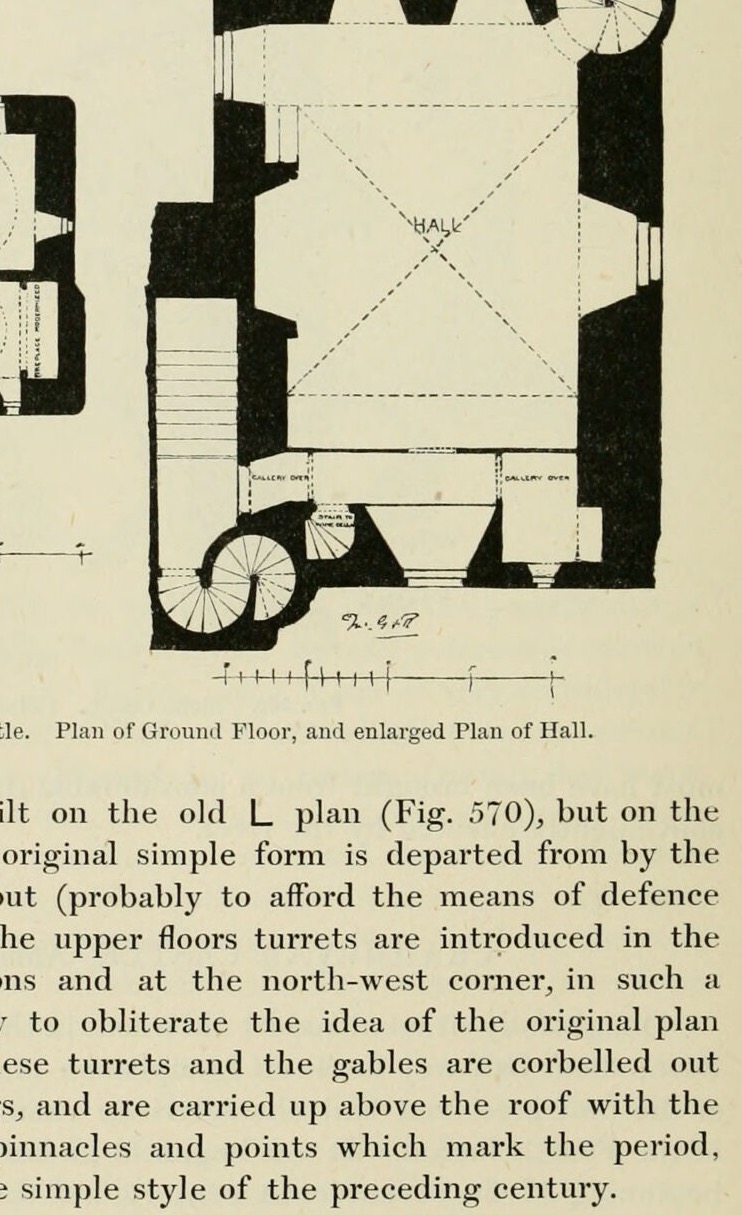
Fig. 570. Craigievar Castle. Plan of Ground Floor, and enlarged Plan of Hall.
1887 · MacGibbon & Ross, vol. 2 (1887)
Public domain
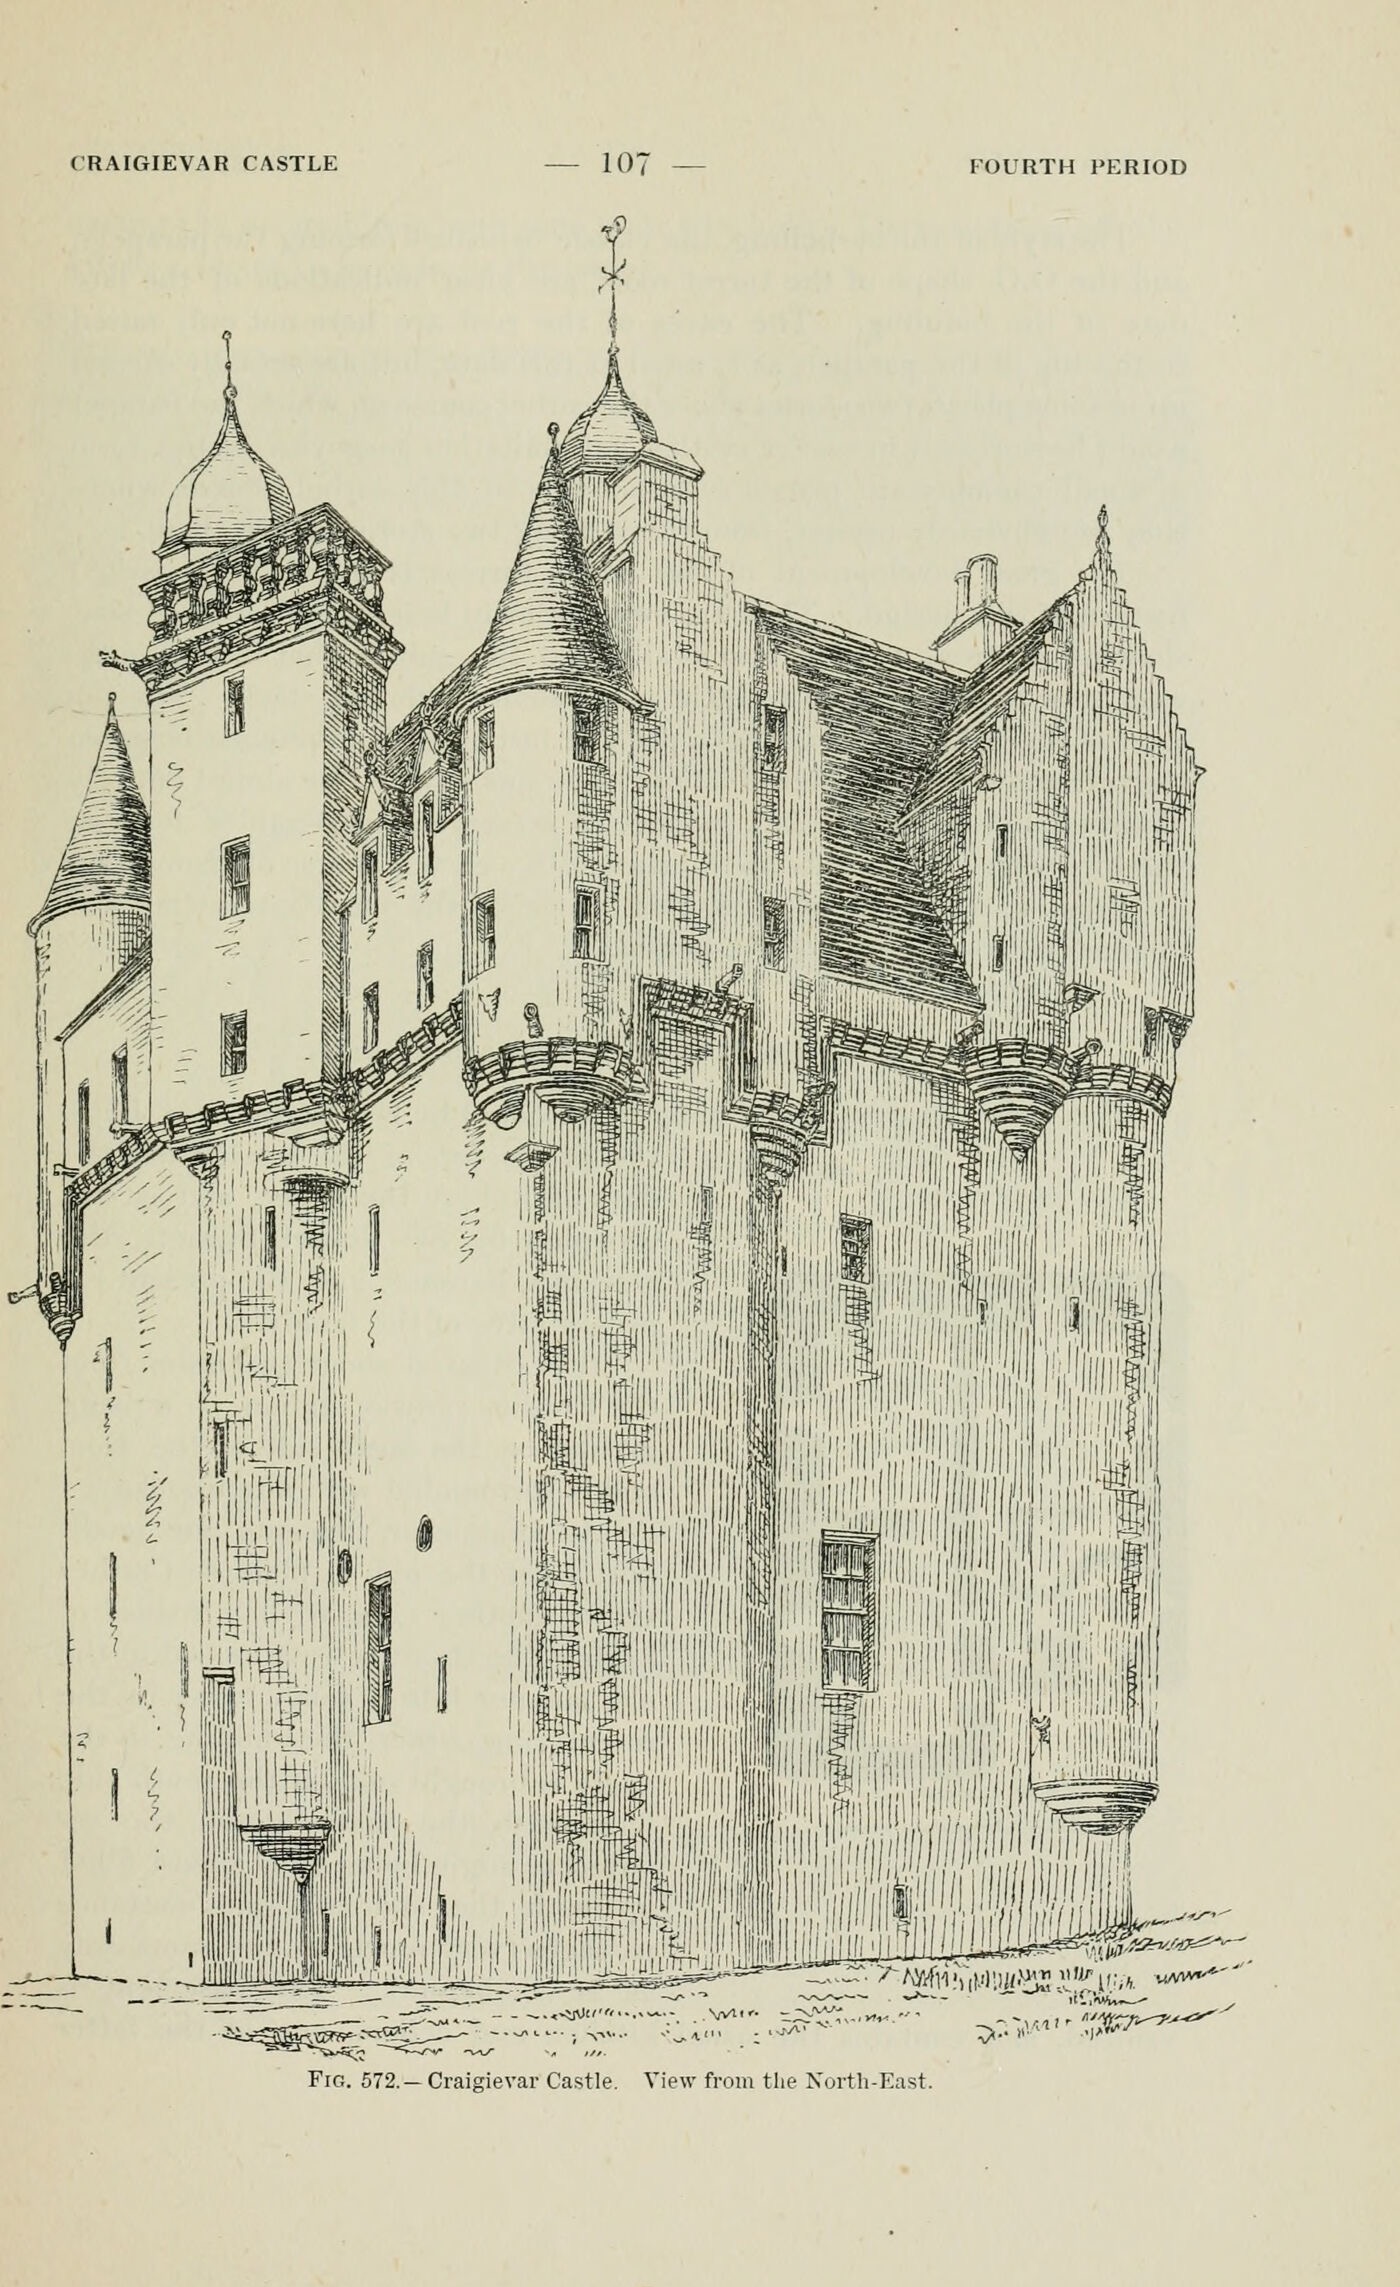
FIG. 572. Craigievar Castle. View from the North-East.
1887 · MacGibbon & Ross, vol. 2 (1887)
Public domain
Nearby


