Historic Cities · Poland
Wrocław through the ages
Wrocław is a city in southwestern Poland, and the capital of the Lower Silesian Voivodeship. It is the largest city and historical capital of the region of Silesia. It lies on the banks of the Oder (Odra) River in the Silesian Lowlands. In 2025, the official population of Wrocław was 672,545, making it the third-largest city in Poland.

Wrocław in 1500
Breslau of the Guilds
This is Breslau at the height of its late‑Medieval guild economy: a compact Silesian trade city straddling braided channels of the Oder. The walk moves from the low river approaches into the great Rynek with its carved town hall and cloth halls, then across wooden bridges to Cathedral Island with its clustered Gothic spires, mills and river quays lined with granaries.
A dense medieval skyline of brick‑Gothic towers and stepped gables rises from narrow streets and timber‑framed houses. The Rynek opens as a vast paved market, ringed with cloth halls and merchant booths; the town hall shows carved stone gables and an astronomical clock. Wooden bridges and watermills stitch together the sand and cathedral islands, while red clay tile and dark wooden shingles cover most roofs and church spires pierce the low horizon.
The route: 22 streets, squares and views
Oder Approach → Świdnicka Gate → Świdnicka Street → Cloth Halls → Main Market Square → Town Hall Front → Piwnica Świdnicka → Salt Square → Szewska Street → St Mary Magdalene → …
Step inside, 12 interiors
Draper's Merchant Booth · Butchers' Hall · Town Hall Great Hall · Schweidnitz Beer Cellar · Salt Weighhouse · Mill Wheel Chamber · Bridge Chapel · Cathedral Choir · Bishop's Audience Hall · Abbey Refectory · Granary Loft · Master Smith's Forge
Planned from the Wikipedia record: History of Wrocław.
Wrocław in 1913
Breslau of the Centennial
Breslau in 1913 is a proud Prussian provincial capital newly transformed by industry, trams and a showpiece Centennial exhibition. The walk moves from the railway approaches and the bustling Market Square to the cathedral island, riverside beer gardens and the new Jahrhunderthalle rising over the exhibition grounds.
In 1913 Breslau presents a varied skyline of church spires, red‑brick warehouses and the low, monumental dome of Max Berg’s new Centennial Hall. Streets are paved and edged by cast‑iron lampposts, electric trams thread boulevards and department stores stand behind rows of medieval gables in the Ring. The Oder winds through tree‑lined promenades, bridges carry tramlines between islands, and brewers’ gardens and parks open green pockets beside industrial façades.
The route: 21 streets, squares and views
South Oder Approach → Breslau Hauptbahnhof → Schweidnitzer Straße → Marktplatz (Ring) → Rathaus (Town Hall) → Piwnica Świdnicka → St. Maria Magdalena → Städtisches Opernhaus → Universität am Oderufer → Universitätsbrücke → …
Step inside, 12 interiors
Main Station Concourse · Department Store Main Stair · Rynek Coffee Room · Great Council Chamber · Piwnica Vault · Grand Opera Auditorium · Aula Leopoldina · University Library Reading Room · Cathedral Nave · Brewers' Garden Hall · Palm House Conservatory · Centennial Hall Concrete Vault
Planned from the Wikipedia record: History of Wrocław.
Its story
The story of Wrocław.
From Ostrów Tumski to the Treaty of Trentschin, c.940–1335
Wrocław began where two long-established trading routes crossed, the Via Regia and the Amber Road, as a fortified settlement on an island in the Oder later called Ostrów Tumski. Archaeological work puts its foundation at around 940, possibly by a local duke named Wrocisław who may also be the source of the name; an older attribution to Vratislav I of Bohemia is contradicted by Czech control arriving only around 945. Mieszko I of Poland took Silesia in 985, and in 1000 his son Bolesław I established the bishopric of Wrocław at the congress of Gniezno, a suffragan of Gniezno rather than of Magdeburg, which had pressed its own claim over the Polish church. Thietmar of Merseburg names the place that year as Wrotizlava. It fell to Bohemia in 1038, was recovered by Poland in 1054, and from 1138 was capital of the Piast Duchy of Silesia, which drifted steadily away from Poland.
The first Mongol invasion of Poland reached the town in 1241, and its inhabitants burned it down themselves to force a quick withdrawal. Polish settlements survived on the right bank into the fourteenth century, and Polish, Bohemian, Jewish, Walloon and German communities all lived in the town. The rebuilt town adopted Magdeburg rights in 1262 and later joined the Hanseatic League, its money coming from the trade between Poland, Ruthenia and western Europe. The German name Breslau first appears in this period and the council used only Latin and German, but the city stayed in close union with the Polish church and Polish was still used at court in the fourteenth century. When the last Piast duke, Henry VI the Good, died in 1335, the Treaty of Trentschin passed the city to John of Luxembourg.
Bohemian, Hungarian and Habsburg Rule, 1348–1741
In 1348 the city and almost all of Silesia were incorporated into the Lands of the Bohemian Crown, though its trade went on running chiefly between Poland and western Europe regardless of who held it. A guild revolt in 1418 ended with craftsmen killing seven councillors, and a tribunal two years later executed twenty-seven ringleaders. The city refused George of Poděbrady as a Hussite and backed Matthias Corvinus, under whom it remained until his death in 1490. Kasper Elyan opened a printing shop in 1475 and published a book of synodal statutes containing the first text ever printed in Polish.
In 1523 the council appointed Johann Heß pastor of St Mary Magdalene and Breslau turned Protestant; decrees over the next two years obliged the clergy to preach the Protestant sermon and banned a list of Catholic customs. After Louis II died at Mohács in 1526 the Bohemian Crown and the city passed to the Habsburgs. The Thirty Years' War brought Saxon and then Swedish occupation and cost 18,000 of the city's 40,000 residents to plague. The Counter-Reformation returned Catholic orders to the city; more feared were the Liechtenstein dragoons, who converted by force and expelled those who refused. Breslau was still Protestant at the war's end, and the Treaty of Altranstädt of 1707 returned four churches to its Protestants. The Polish population fell under Habsburg rule without disappearing, concentrated on the right bank of the Oder known as the Polish side, where priests fought to keep Polish schools open.
Prussian Breslau, 1741–1871
Prussia annexed most of Silesia in the War of the Austrian Succession; the Protestant citizenry did not resist a Protestant army and Frederick II took the city without a struggle in January 1741. Austria ceded it by the Treaty of Breslau in 1742 and Maria Theresa renounced Silesia at Hubertusburg in 1763. Protestants could now worship without restriction, and the Prussian authorities also permitted the establishment of a Jewish community. A French-allied occupation over the winter of 1806–07 and the Continental System all but stopped its trade, and the levelling of the fortifications freed the city to grow beyond its old limits. The Stein and Hardenberg reforms then brought lasting prosperity: Breslau became a major railway hub and an industrial centre in linen, cotton and metalworking, and after the Viadrina university was moved there from Frankfurt an der Oder in 1811 and merged with the Jesuit university, the largest Prussian centre of the sciences after Berlin.
The city was also a centre of clandestine Polish activity: students founded the Polonia organisation in 1817 and circulated Polish political verse until the police broke it up in 1822, the city linked partitioned Poland to the Great Emigration after the failed November Uprising, and from June 1863 it was the seat of the secret Polish insurgent authorities of the January Uprising until arrests in January 1864. Germanisation policy notwithstanding, a sizeable Polish population remained, especially among the poor. The Jewish Theological Seminary opened in 1854; its first director, Zecharias Frankel, was the principal founder of Conservative Judaism.
Empire, Slump and the Nazi Vote, 1871–1932
Breslau entered the German Empire in 1871 and grew from 208,000 people to 512,000 by 1910, though others grew faster and it slipped to seventh-largest German city. Linke-Hofmann became one of the city's largest employers and one of Europe's biggest makers of railway carriages. The census of 1905 recorded 470,904 residents, of whom 20,536 were Jews and 6,020 Poles; Polish historians have argued the Polish figure was understated by several thousand. During his year as rector of the university Felix Dahn banned all Polish student associations. The Jewish community grew from 14,000 in 1871 to 20,000 in 1910, the third-largest in Germany, and organised itself as a single congregation of Orthodox and Reform: in 1872 the Reform rabbi Joel and his Orthodox counterpart Gedaliah Tiktin consecrated the New Synagogue together.
In the First World War the German government ran seven forced labour camps in the city for Allied prisoners; trade fell by two-thirds, more than 8,000 people died of tuberculosis and the population dropped from 540,000 to 472,000. The revolution of November 1918 passed off peacefully, and in 1919 the city became capital of the new Province of Lower Silesia, but 170,000 returning soldiers and displaced people were expected into a city with 47,000 available quarters, and the loss of Greater Poland to the re-established Polish state left residents feeling they lived in an advance post. Freikorps units took over much of the city for the Kapp Putsch and killed eighteen people as they withdrew; antisemitic agitation culminated in the murder of Bernhard Schottländer, Jewish editor of the Schlesische Arbeiter-Zeitung, and mobs attacked Jewish shops and hotels. Rioting over the Upper Silesian plebiscite wrecked the Polish consulate and school and burned the Polish library with several thousand volumes, and on 22 July 1923 partly antisemitic rioting saw fifty large shops looted and six looters killed. After the Wall Street Crash registered unemployment rose from 6,672 in 1925 to 23,978 in 1929, the worst in Germany after Chemnitz; Hitler spoke to 16,000 listeners in the city in July 1932, and in the elections that followed his party took about 43 per cent of the Breslau vote, the third-highest result in Germany.
Persecution, Forced Labour and the Siege, 1933–1945
Before the Holocaust Breslau was home to the fourth-largest Jewish community in Germany. From 1933 the Gestapo acted against Jewish and Polish students, issuing them the segregationist identity papers given to Communists, Social Democrats and trade unionists; laws restricted Jewish participation in every sphere of life, people were arrested and beaten for speaking Polish in public, and the police destroyed the Polish House. During Kristallnacht in 1938 the New Synagogue was destroyed along with many Jewish-owned businesses and properties, and many of the city's Jews were deported to concentration camps; those who remained were murdered in the Holocaust.
The invasion of Poland in September 1939 brought mass arrests of Polish activists and the banning of Polish organisations. The last Polish church service was held at St Martin's on 17 September 1939, and the city became headquarters of the southern district of the Selbstschutz, whose task was to commit atrocities against Poles. Over the war 896 people were executed by guillotine in the city prison, 363 of them Czech prisoners and 293 Polish. Forced labour and concentration camps were built around the city to serve industrial concerns including FAMO, Junkers and Krupp; official figures record 43,950 forced labourers in 1943 and 51,548 in 1944, most of them Poles. Four subcamps of Gross-Rosen held some 3,400 to 3,800 men of many nationalities and about 1,500 Jewish women; many died, and the survivors were marched to the main camp in January 1945. Between 30,000 and 60,000 captured Poles were sent to the city at the end of 1944 after the defeat of the Warsaw Uprising.
In February 1945, with the Red Army approaching, Gauleiter Karl Hanke declared the city a Festung to be held at all costs. Camp prisoners were forced onto the fortifications, and a whole residential district was razed to build a resupply airfield on which eyewitnesses estimated some 13,000 died under fire; one of the few aircraft ever to use it carried Hanke out. His ban on evacuating women and children was lifted almost too late, and around 18,000 people, mostly children and babies, froze to death in the badly organised evacuation of January and February. By the end of the siege half the old town and ninety per cent of the western and southern quarters had been destroyed, and 40,000 inhabitants, forced labourers among them, lay dead in the ruins. Fortress Breslau surrendered on 7 May 1945, among the last major German cities to fall.
Expulsion, Resettlement and the Polish City, 1945–2025
Under the terms agreed at Potsdam the city passed to Poland, and became the largest city of what Poland called the Recovered Territories. On 24 May 1945 the surviving members of the pre-war Polish minority were received by the new mayor, Bolesław Drobner, who urged them to stay; their Polishness was nonetheless put through a verification procedure, and by 1949 only 2,769 people, one per cent of the population, were pre-war inhabitants. The German majority still present in the summer of 1945 was expelled to the two post-war German states between 1945 and 1949, though a German presence remained into the late 1950s and the last German school closed in 1963. Poles replaced them, three-quarters through the post-war repatriation and a quarter deported from the Polish lands annexed by the Soviet Union: Lwów, Stanisławów, Wilno and Grodno. Greek refugees from the Greek Civil War settled there in the 1950s.
What the siege left standing was further reduced by fire, vandalism and the Soviet dismantling of factories, cutting economic capacity to forty per cent of its pre-war level, and then by the bricks-for-Warsaw campaign a decade later, which shipped material to rebuild the capital's levelled Old Town. Reconstruction combined polonisation with degermanisation: Gothic fabric was carefully restored while later periods were neglected, almost all German secular monuments were taken down and inscriptions erased, and between 1970 and 1972 every non-Jewish German cemetery was destroyed. A monument to the Lwów professors murdered by the Germans in 1941 went up in 1964. During martial law in 1982 the underground organisations Fighting Solidarity and Orange Alternative were both founded in Wrocław; the city's bronze dwarves grew out of Orange Alternative and commemorate it.
The Old Town was designated a Historic Monument of Poland in 1994. In July 1997 the Oder flooded about a third of the city's area in the worst flooding of post-war Poland, Germany and the Czech Republic; when the floods returned in September 2024 the embankments built in the interval kept most housing in the western districts dry. Max Berg's Centennial Hall of 1911–13 was inscribed as a UNESCO World Heritage Site in 2006. Wrocław was European Capital of Culture in 2016. It is capital of the Lower Silesian Voivodeship and, with an official population of 672,545 in 2025, the third-largest city in Poland.
From the archive
Wrocław on paper: the old town as it was mapped.
A period plan or bird's-eye view of the old town, drawn between 1500 and 1850, the streets this page's reconstructions walk. Public domain, with its source named.
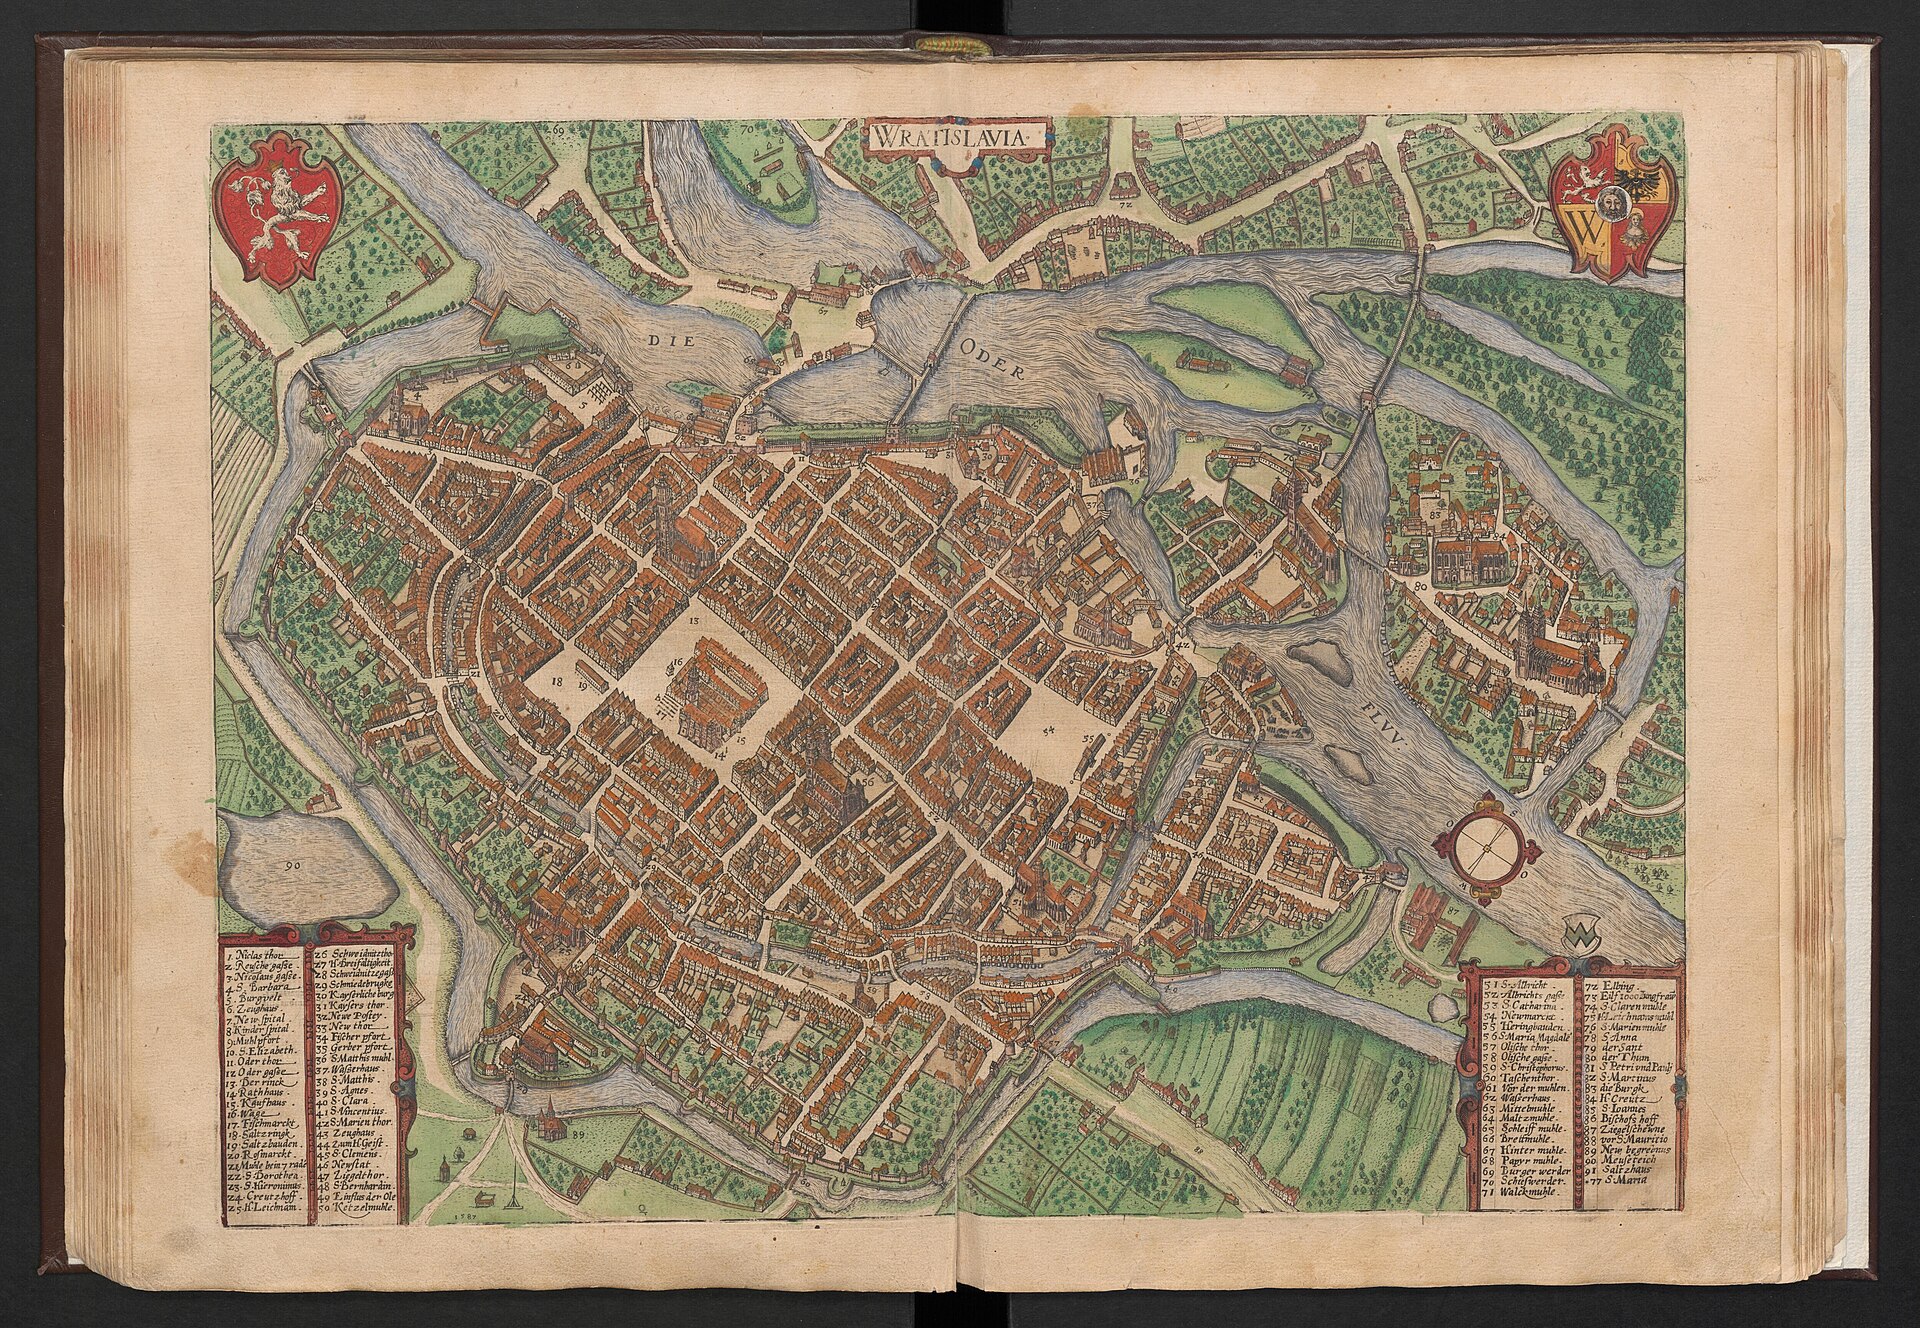
Bird's-eye view of Wrocław (Wratislavia) from Braun & Hogenberg's Civitates Orbis Terrarum
Shows the walled medieval town with gates and bastions, the central market square and churches, and bridges and islands on the River Oder.
1594 · Georg Braun · Wikimedia Commons
Public domain (plate dated 1594)
More cities to explore
 PolandPoznańExplore it in 1560
 CzechiaKutná HoraExplore it in 1495
 PolandKrakówExplore it in 1400 · 1570 · 1900
 PolandWarsawExplore it in 1650 · 1775 · 1925
Castles of Europe · Landmarks of Europe · create your own reconstruction.