Cathedral · Germany · Restored
Aachen Cathedral
Aachener Dom
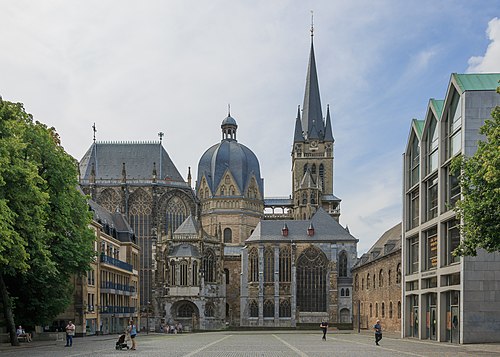
Aachen Cathedral (Aachener Dom) is the medieval Catholic cathedral in Aachen, Germany, originally built as Charlemagne’s Palatine Chapel and later expanded. Its core is a domed Carolingian octagon enveloped by a later Gothic choir and a ring of chapels; it houses important medieval liturgical furnishings and relics. The building is a UNESCO World Heritage site and a pilgrimage destination.
First raised
AD 801
Its prime
1414
Today
Restored
As it stood in 1414
What Aachen Cathedral looked like in its prime.
A compact, multi-roofed complex dominated by a central domed octagon clad in pale quarry stone, flanked eastward by a tall Gothic choir whose wall surface is almost entirely traceried stained glass framed by slender stone supports. A steep polygonal spire and square tower rise to the side, while slate and lead roofs form a jagged skyline. Exterior masonry ranges from smooth Carolingian ashlar to later weathered Gothic stone; small projecting chapels and an arcaded two-story gallery encircle the octagon.
Its story
The story of Aachen Cathedral.
Charlemagne's Palace Chapel, 793–803
Roman buildings stood on the site before the cathedral did. Beneath the foundations of the palace church lie the remains of the Münster baths, raised between AD 120 and 125 and first uncovered during the archaeological excavation of cathedral and palace between 1910 and 1914. Pottery and coin finds show the complex at least partly in use in the middle of the fourth century, and bathing is thought to have been given up towards the end of it. Later finds point to continuous settlement after the Romans, and the ground under the octagon was in use as a burial place in Merovingian times, with grave goods, gravestone inscriptions and a wooden coffin placing burials there between the second half of the sixth century and the first half of the eighth.
Charlemagne, who like his father Pippin had kept a travelling court moving from palace to palace, formed the wish from 788 to settle at the centre of his kingdom. Einhard, his biographer, explained the choice of Aachen by the rich hunting grounds and the hot springs nearby, a reason present-day scholarship considers too slight; Charlemagne is held to have judged the place suited geographically, climatically and strategically to serve as a new principal seat of the Frankish realm and, with the court school he founded there and the church of St Mary he commissioned, as a new cultural and spiritual centre. Dendrochronology on the oak pile foundation puts the start of work at 793 at the earliest; a coin of Charlemagne datable no earlier than 794 was found beneath the foundation, Alcuin's letter of 22 July 798 reports the setting up of the columns in the octagon, and the outermost tree ring in the ring anchor gives 803 to within ten years, which together fix the building time fairly closely to about 795 until about 803. Research brought together by Erwin Reidinger has found the building axis staked out on the actual sunrise of Palm Sunday, 16 March 794, and swung off the existing Roman alignment to face the cardinal points. When the church was consecrated is not settled: the dedication is assumed, though not proven, for 17 July 802, the relics having arrived in the two preceding years, while the often-repeated consecration of 805 by Pope Leo III derives from a fourteenth-century legend.
The design, a domed octagon inside a sixteen-sided two-storey ambulatory, followed Byzantine and Mediterranean models, above all San Vitale at Ravenna. By the testimony of Notker of St Gall, writing in the ninth century, the design goes back to Charlemagne himself; a marginal note in a late ninth-century manuscript of Einhard's life of Charlemagne puts the practical execution in the hands of the Frankish master builder Odo of Metz, and Italian craftsmen probably worked on the site too. The church went up over the remains of the Roman baths, built with material drawn from many parts of the Frankish realm and with spolia, among them the ancient columns of the upper gallery, which came from St Gereon in Cologne; Charlemagne had further spolia brought from Rome and Ravenna at the end of the eighth century, and a foundry set up at Aachen cast the bronze doors and the gallery railings. The chapel was the first post-antique domed building north of the Alps, and its height and vault span went unsurpassed there for more than two hundred years; the exterior was covered in red plaster, made more durable by crushed brick, the colour probably a reference to the imperial associations of the work. During the building work, in 803, an earthquake opened a crack that runs through the foundation and the whole of the Carolingian masonry, and it is concluded that this made the ring anchor necessary, six iron bands and two timber rings holding the heavy cupola so that the walls cannot be pushed outwards.
Charlemagne's Grave and the Coronation Church, 814–1239
Charlemagne died on 28 January 814 and was buried in his church. The exact spot is unknown, for want of documentation and because the physical evidence is ambiguous; he was probably laid in the Persephone sarcophagus, and the barrel-vaulted lower room at the west end, long argued over as his grave, was shown by excavation in 2010 to be a much later vault. The chapel was badly damaged in a Viking raid in 881 and restored in 983. On Charlemagne's explicit instructions his son Louis the Pious crowned himself king in the chapel, and from the coronation of Otto I in 936 until 1531 the collegiate church was the place where the German kings were crowned: thirty of some forty in the chapel itself, with thirty-one counted as having mounted the marble throne after their anointing and coronation at the Altar of Mary. All German rulers of the period, whether crowned at Aachen or not, took their place on Charlemagne's throne, which was made from spolia brought from the Church of the Holy Sepulchre in Jerusalem.
Aachen's weight as the spiritual centre of the Frankish realm fell away after Charlemagne's death, but his grave drew people to it, and that grave, the church's standing as the place of the royal coronations and the rich stores of relics and art were what decided secular and spiritual power to keep the building up. Otto I granted the church the right to choose its own provost. Otto III, an admirer of Charlemagne, had the walls painted from 997 by an Italian painter named Johannes, who signed his work in leonine hexameter with the line that Otto III had carried him off from the nest of his homeland, and had relics of St Corona and St Leopardus brought from Italy. In 1000 Otto III had Charlemagne's vault opened. Otto of Lomello, one of the courtiers with him, left an account recorded in the Chronicle of Novalesia about 1026: Charlemagne "did not lie, as the dead otherwise do, but sat as if he were living", crowned and holding a sceptre, his fingernails grown through his gloves; the party paid homage, made good the damage they had done breaking in, and Otto replaced the lost tip of the nose with gold, took a tooth from the mouth, walled the chamber up and withdrew. Otto III himself was embalmed after his death in 1002 and buried at Easter that year in the sixteen-sided ambulatory. Under Henry II Aachen lost its central position in the empire, and he undid Otto III's parish arrangements and the rich endowments made to the collegiate foundation, but between 1002 and 1014 he gave the church an ambo whose inscription names him REX PIVS HEINRICVS. The golden altarpiece known as the Pala d'Oro was probably made around 1020 at Fulda, its first reliefs probably a gift of Otto III and the rest likely added under Henry II.
Frederick Barbarossa and his wife Beatrice gave the wheel chandelier that hangs from the cupola, dated 1165 or 1170, whose forty-eight candles are lit for solemnities. Charlemagne was canonised in 1165 by Antipope Paschal III; from then the coronation church was described as the principal church of the empire, his bones were displayed for veneration in a reliquary shrine, and Barbarossa opened the vault again and reinterred them. In 1215, at his coronation, Frederick II had the remains moved for the last time into a casket of gold and silver, the Karlsschrein, where they have stayed. The Marienschrein, made between 1220 and 1239, holds the four great Aachen relics: the cloak of St Mary, the swaddling clothes of Christ, the beheading cloth of John the Baptist and Christ's loincloth. After the city fire of 1146 the drum of the octagon was raised, about 1170, in a first Romanesque phase, and about 1230 a round-arched blind gallery with triangular gables was added. The Romanesque claustrum and dormitory date between 1187 and 1215. At the end of the twelfth century the building was rendered afresh: the Carolingian fabric had carried red plaster for more than two hundred years, and white was used instead.
Pilgrims, Chapels and the Glass House, 1238–1531
The Aachen pilgrimage, at which the four principal relics are shown, is attested from 1238, and since 1349 they have been displayed once every seven years. Veneration of the four textile relics began in the fourteenth century and reshaped the building. Around 1350 two-storey Gothic chambers for keeping and showing the relics were set on the Carolingian stair towers of the westwork, tall Gothic tower caps with flanking turrets were raised over them, and a covered bridge with tracery galleries was built between the westwork and the Carolingian drum. From these exposed parts of the building the relics were shown to pilgrimages that drew as many as a hundred thousand people, and chapels were added around the central building from the fourteenth century onward to give the pilgrims room to pray.
The small rectangular Carolingian east end was taken down, and between 1355 and 1414, on the initiative of the collegiate foundation and of Gerhard Chorus (1285–1367), mayor of Aachen, a Gothic choir hall was built east of the octagon. Its outer wall was dissolved into windows as far as the structure allowed, more than 1,000 square metres of glass in windows 25.55 metres tall which are among the highest Gothic windows in Europe, and the building took the name of the glass house of Aachen. It was conceived as a glass reliquary for the Aachen relics in the Marienschrein and for Charlemagne's bones in the Karlsschrein, and was laid out on the model of the Sainte-Chapelle in Paris, likewise a royal palace chapel holding important relics. Iron ties were built into the vault while the work was going on, to take the lateral thrust off the narrow supports and leave as much window space as possible between them. The hall was consecrated on the six hundredth anniversary of Charlemagne's death, and a Marian or coronation choir was raised on free-standing piers and arches where the Carolingian altar room had been, the provost Gerhard Graf von Sayn giving it a dais in 1455. During restoration work between 1995 and 2000, after the choir stalls were taken down, nine incised drawings of about 1400 came to light on the choir walls, full-size working drawings by the masons' lodge for eight components, thought to be the work of a master named Enghelbertus.
The ring of chapels went up in the same years, the Hungarian chapel in 1367, the chapel of St Matthew between 1379 and 1420 with the sacristy below it, the chapel of St Anne in 1449, the two-level chapel of St Charles and St Hubert between 1456 and 1474, and the chapel of St Nicholas by 1487, after which further Gothic chapels were planned and never built. The smaller Carolingian bronze doors were moved to close off the new approaches. The last of the coronations was held in 1531. By an old story the people of Aachen ran out of money to finish the church and struck a bargain with the devil for the rest, promising him the soul of the first to enter; when the building was done they sent in a wolf, and the devil, taking the animal's soul and then seeing the trick, stormed out and severed his thumb in the lion's-head door handle.
Fire, Baroque Remodelling and the French Occupation, 1624–1825
The Gothic west tower was cut back in 1624 after a lightning strike. The city fire of 1656 did far worse: the roofs of the church were destroyed, the tower had to be taken down to its two lower storeys and, money being short, was given only a provisional bell tower, which then stood for more than two hundred years. Three years after the fire Franz von Trier and his son Jakob cast the church's eight bells; that arrangement, altered from the medieval one, has been kept, except that the Mary bell has had to be replaced twice, the present one, weighing over six tonnes, cast in 1958 by Petit and Edelbrock. In 1664 the roofs of the choir hall and the octagon were made good again with a baroque cap.
From 1719 the interior was given a baroque dress, chiefly by the Italian stuccoists Vasalli and Artari, and between 1731 and 1733 the barrel vault of the upper church was repainted by Bernardini and Aprili. Plans by the Danish architect Christian Zuber to modernise the Gothic choir hall by walling up most of its tall windows were not carried out. After a storm of hail wrecked what was left of the Gothic choir glazing in 1729, however, the chapter had the medieval glass and the tracery taken out, and in ignorance of what they were the choir's ring anchors were cut through; iron-reinforced clear glass went in instead. The Hungarian chapel was rebuilt by the Aachen architect Johann Joseph Couven from 1748, but the new shell showed serious defects, so the nearly finished chapel was pulled down in 1755 and built again by Joseph Moretti between 1756 and 1767. In 1786 the little Marian choir was demolished to open the connection between the Gothic choir and the sixteen-sided ambulatory, and its stones were reused in the gate of the Drimborner Wäldchen; the Marienschrein was taken out and put up by turns in various side chapels. With the building of the baroque porch at the westwork in 1788, the Carolingian bronze door was moved, and it forms the entrance portal still.
French revolutionary troops occupied the city in 1794. Parts of the furnishings were dismantled and taken to Paris, the ancient columns among them, the golden altar system was probably broken up as the troops approached, the lead was stripped from the roofs, and the church served for a time as a stable; it had only a makeshift covering until it was roofed in slate in 1803. From 1802 the church was the seat of the bishop and the collegiate chapter became a cathedral chapter, but secularisation cost the new cathedral much of its income, and in those straits the Marian altar, the Peter altar and the raised tomb of Otto III were pulled down. The baroque high altar, put up in 1789, was moved again in 1804 by the first bishop of Aachen, Marc-Antoine Berdolet, who also had choir stalls brought from the dissolved Franciscan house at Kempen; after Berdolet's death his heart was walled into the choir hall in 1809, where a black marble slab records him. The church remained a cathedral only until 1825.
Prussian Restoration, War Damage and World Heritage, 1814–2023
Aachen passed to the Kingdom of Prussia in 1814, and after the Congress of Vienna the chapter set about winning the Prussian royal house for the preservation and reconstruction of the church, with only hesitant success. Restoration work began in 1832. In the early 1840s the ancient columns, partly restored and partly made anew, went back up in the upper church with the financial help of Friedrich Wilhelm IV, twenty-eight pieces having been returned from France, and the organ had to be moved to make room for them. The Karlsverein was founded in 1847. The choir hall was reglazed from 1853 with tracery of five lights where the Gothic work had six. In 1869 the baroque window reveals, ornament and stucco were stripped out and the Carolingian masonry laid bare over large areas; it was then that Carl Rhoen first described the surviving Ottonian wall painting. The cupola mosaic was executed in 1880 and 1881 to the plans of the Belgian architect Jean-Baptiste de Béthune by the Venetian workshop of Antonio Salviati, and in 1884 the two-hundred-year-old provisional bell tower was replaced by a neo-Gothic west tower to Hugo Schneider's proposal, built over the Carolingian westwork with two relic chapels and a gallery for showing the relics.
The competition for the interior was won in 1898 by Hermann Schaper, who carried out the neo-Byzantine mosaic work, the marble cladding of the inner room and the treatment of the window niches and grilles, the mosaics executed by Puhl and Wagner of Rixdorf; conservation opinion took a critical view of the result, since neither the materials nor the mosaics matched the Carolingian setting. Political and economic conditions then held up larger works until the middle of the 1920s. Structural trouble in the Gothic choir hall closed it to the public in 1916 and made the Pirlet anchors necessary in the 1920s, and a sprinkler system was installed in the roof frame against fire. The organ system was installed in 1939 by Johannes Klais of Bonn, taking in part of the Korfmacher instrument of the 1840s and distributed through the building for an even sound. The building was badly damaged several times by bombing during the Second World War, and by artillery fire and the ground fighting when American troops attacked the city, but it survived in its basic substance, owing in particular to the volunteer cathedral watch. Many works of art were taken away to safe storage or, where that was not possible, secured inside the church. The glazing of the fourteenth-century choir hall, the neo-Gothic altar, a large part of the cloister and the relic chapel on the southern stair tower of the westwork were destroyed beyond recovery, that chapel completely in an air raid in July 1941.
Once the rubble was cleared, the damage to glazing and roofs was made good first so that the first post-war pilgrimage could be held in 1951, and the choir windows were reglazed between 1949 and 1951 to designs by Walter Benner, Anton Wendling and Wilhelm Buschulte, paid for by many public and private donations. Reconstruction and restoration continued intermittently for more than thirty years at an estimated cost of 40 million euros. The position of the high altar was changed after the Second Vatican Council, and a further ring anchor was fitted below the main cornice in 2003 and 2004, checks having shown that damp had cost the old anchors part of their effect. A general refurbishment ran from 1985 to 2011 at a cost of around 35 million euros, the exterior finished in 2006 and the interior and basement in 2011 with the cleaning and conservation of the octagon mosaics. The diocese of Aachen was revived in 1930 and the church has been its cathedral since. It was inscribed on the UNESCO World Heritage list in 1978, among the first sites listed anywhere and the first German cultural monument on it, for its artistry, its architecture and its central importance in the history of the Holy Roman Empire, and it has been a listed architectural monument in North Rhine-Westphalia since 19 July 1982. Elements of the octagon and the choir were named historic landmarks of German civil engineering in 2007. The cathedral treasury, which holds the Cross of Lothair, the Bust of Charlemagne and the Persephone sarcophagus, is regarded as one of the most important church treasuries in northern Europe, and pilgrims can see some of the relics every seventh year; the most recent pilgrimage was held in 2023 under the motto "Discover Me". Since 15 November 2012 the Geological Service of North Rhine-Westphalia has run a station in the foundations of the sixteen-sided building, monitoring seismic activity in the Lower Rhine Basin.
Step inside
12 places to explore in 1414.
The record describes 12 distinct spots at Aachen Cathedral, including 7 interiors: octagon interior (ground level), hochmünster upper gallery with throne of charlemagne, cupola mosaic and barbarossa chandelier and more. Create your own photoreal reconstruction and explore every one, more scenes means more photos, more angles and more of the immersive experience.
Build Your Own Castle
Recreate Aachen Cathedral with AI to explore it.
The artist rebuilds it as it stood in 1414, a photoreal reconstruction that belongs to you alone. Pay with coins, no subscription needed.
Recreate Cathedral to Explore →Nearby
Castles within reach of Aachen Cathedral.


Landmarks within reach of Aachen Cathedral.


More landmarks of Germany


Explore the city