Ireland · Restored
Dunsany Castle and Demesne
Caisleán Dhún Samhna
Dunsany Castle is an Anglo-Norman stone castle and country house in County Meath, Ireland, continuously occupied by the Plunkett family since medieval times. It stands within its original demesne, which contains a historic church, walled garden, farm buildings and estate features.
Its prime
1914
Today
Restored
As it stood in 1914
What Dunsany Castle and Demesne looked like in its prime.
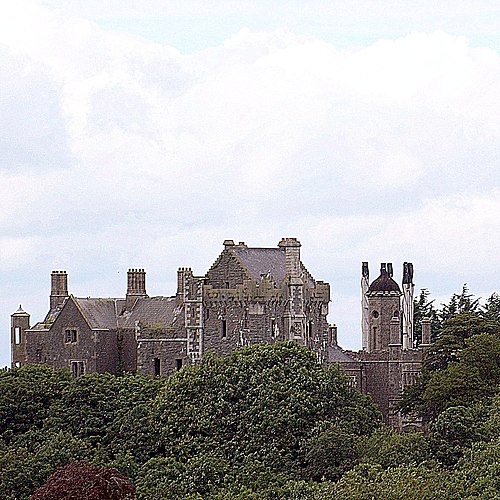
The castle presents a long three-storey pale-grey stone range punctuated by square end towers that rise a storey above the main block, all capped by crenellated parapets. The façade is regularly fenestrated with tall pointed-arch (lancet) windows and later rectangular sashes from the 18th–19th-century remodelling. Low-pitched roofs sit behind the battlements. The building stands within a broad front lawn and ha-ha, opening onto the surrounding demesne farmland and woodlands.
Its story
The story of Dunsany Castle and Demesne.
Hugh de Lacy's Four Towers, c. 1180
Dunsany takes its name from an older Ireland: the district is Dún Samhain in Irish, and a dún is a fort. Two mounds flank the front of the present castle, at least one of them possibly part of an earlier Irish fortification, and one or both are believed to have been re-used as early Anglo-Norman points of defence, perhaps in the motte-and-bailey manner. The stone castle is thought to have been begun in 1180 on the orders of Hugh de Lacy, the Anglo-Norman lord who also commissioned the original Killeen Castle nearby and the famous castle at Trim. It began as four stone towers with walls between and a yard inside; the foundations and the lower parts of the four main towers are likely original, along with some interior spaces such as the old kitchen, though after heavy building work in the eighteenth and nineteenth centuries the castle today is more than three times its original size.
Cusack to Plunkett: the Estate Divided
Dunsany and Killeen were held by the Cusack family, initially on behalf of the de Lacys, and passed by marriage to the Plunketts in the early fifteenth century. The two castles then lay on a single estate, but the first Plunkett generation gave Killeen to the eldest son and Dunsany to the younger, Christopher, and the estate was divided. From Christopher descended the Barons of Dunsany, in whose hands the castle has remained almost without interruption, making Dunsany one of Ireland's oldest homes in continuous occupation, and possibly the longest occupied by a single family. In the 1440s the Church of St Nicholas of Myra, known locally as the Abbey, was built in the demesne on the site of an earlier church standing in 1305; tombs of family members lie in and around it.
Lady Dunsany Against Cromwell, 1649
One great break in that possession came with Oliver Cromwell's operations in Ireland. Lady Dunsany defended the castle against an initial approach, but the family were forced out in 1649, some dying on the way to Connaught. The Plunketts of Dunsany were cousins of Saint Oliver Plunket, and a priest's hole for hiding Catholic priests formerly existed off the secondary stairway. The Abbey fell out of use, perhaps damaged by Cromwellian forces, though it remains consecrated to this day.
The Writer in the Tower
The Dunsany Estate was reduced by the Land Acts of the late nineteenth and early twentieth centuries, but the castle kept its original demesne, ringed by a drystone wall much of which was built as relief work during the Great Famine. Here the writer Lord Dunsany produced much of his work, notably in a room in one of the towers, and in 1910 he commissioned a two-storey extension to one side of the rear of the castle, designed by George Jack from the office of William Morris and completed by 1914 in the Arts and Crafts style. In 1953 the castle staged an early fashion show by Sybil Connolly, featured on the cover of Life magazine.
The family's other castle, Trim (the largest in Ireland, though a ruin) was transferred to the State in 1993, a transfer that had been refused in the late nineteenth century. Dunsany itself holds the gallery of the 20th Baron, the artist Eddie Plunkett, and in 2025 it was owned and lived in by Randal Plunkett, 21st Baron of Dunsany, who as of 2021 was rewilding parts of the demesne lands.
Step inside
13 places to explore in 1914.
The record describes 13 distinct spots at Dunsany Castle and Demesne, including 7 interiors: central hallway and principal stair, grand dining room, ancient kitchen (historic core) and more. Create your own photoreal reconstruction and explore every one, more scenes means more rooms, more angles, and more of the place to stand in.
Build Your Own Castle
Recreate Dunsany Castle and Demesne with AI to explore it.
The artist rebuilds it as it stood in 1914, a photoreal reconstruction that belongs to you alone. Pay with coins, no subscription needed.
Recreate this castle →Defend this castle →Whose castle
Clans who held Dunsany Castle and Demesne.
The families that held Dunsany Castle and Demesne for a decade or more across its history, follow a name to its clan.
de Lacy
Founded by Hugh de Lacy c. 1180–81; the Cusacks held the castle initially on the de Lacys' behalf.
Cusack
Held by the Cusack family from the castle's foundation until it passed by marriage to the Plunketts in the early 15th century.
Held by the Plunketts, Barons of Dunsany, from the early 15th century to the present day.
Nearby