Scotland · Restored
Cairnbulg Castle
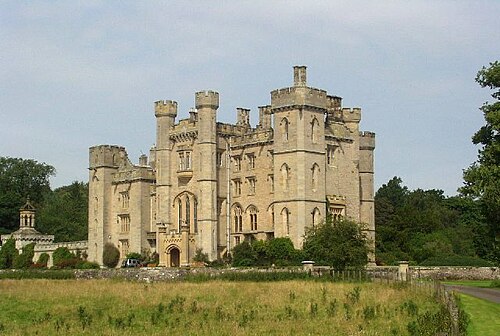
Cairnbulg Castle is a Z-plan stone castle on the River Philorth in Cairnbulg, Aberdeenshire, Scotland. Built in the medieval period with later 16th-century additions, it presents two prominent tower blocks linked by a lower central range and sits within parkland beside the river. It has been restored and remains a private, visitable residence.
Its prime
1545
Today
Restored
As it stood in 1545
What Cairnbulg Castle looked like in its prime.
A compact Z-plan composition of two prominent tower blocks linked by a lower central range with steep slate roofs and crow-stepped gables; the taller square tower has a crenellated parapet and corbelled machicolation-like projection, while the opposing tower is rounder in profile. Walls are smooth grey harl over masonry. The castle sits low in a parkland setting by the River Philorth, approached across an open lawn and framed by belts of trees, with an inner courtyard and scattered outbuildings.
Its story
The story of Cairnbulg Castle.
From Comyn to Fraser, 1308–1545
A castle stood by the River Philorth in the early 14th century, on the rocky headland of north-east Aberdeenshire that W. Douglas Simpson called the Knuckle and reckoned to hold nine castles. It was destroyed in the winter of 1308–1309 during the Wars of Independence. The Comyns held it until 1375, after which it was granted to the Earls of Ross, and it was rebuilt in 1380 following the marriage of the 5th Earl's daughter to Sir Alexander Fraser of Cowie. In 1545 a second, round tower was raised alongside the original square main tower, together with a courtyard and outbuildings. The z-plan castle was originally known as Philorth Castle, or Philorth House.
Sale, Dispersal and Abandonment, 1613–1799
In 1613, after nearly bankrupting themselves, the Frasers of Philorth sold the castle. It passed through several other families of the Fraser name, among them the Frasers of Durris, before coming in 1775 to George Gordon, 3rd Earl of Aberdeen, who removed anything of value from it. By 1799 it lay abandoned.
The Duthie Rebuilding and the Fire of 1915
In 1896 the two towers were restored and the central building rebuilt by Jenkins & Marr for Sir John Duthie, a barrister; the wealthy Duthie family of Aberdeen bought the castle and restored it. The 17th-century Philorth Castle, an L-plan house consisting of a sizeable crow-stepped block, was demolished after a fire in 1915.
Lord Saltoun's Purchase and the Fraser Return
In 1934 the castle came back to the Fraser family, bought by Lord Saltoun, a direct descendant of the 8th Laird. During the Second World War it served as the Officers' Mess for nearby RAF Fraserburgh. Flora Fraser, 21st Lady Saltoun, lived there for a while with her husband Captain Alexander Ramsay of Mar, one of Queen Victoria's great-grandchildren. Their daughter Katharine Fraser, Mistress of Saltoun and now 22nd Lady Saltoun, took possession in 1997. Cairnbulg has been a category A listed building since April 1971 and remains a private residence, open to the public only by appointment.
Step inside
7 places to explore in 1545.
The record describes 7 distinct spots at Cairnbulg Castle, including the full exterior approach. Create your own photoreal reconstruction and explore every one, more scenes means more rooms, more angles, and more of the place to stand in.
Build Your Own Castle
Recreate Cairnbulg Castle with AI to explore it.
The artist rebuilds it as it stood in 1545, a photoreal reconstruction that belongs to you alone. Pay with coins, no subscription needed.
Recreate this castle →Defend this castle →Whose castle
Clans who held Cairnbulg Castle.
The families that held Cairnbulg Castle for a decade or more across its history, follow a name to its clan.
Comyn
Held by the Comyns until 1375.
Fraser castle from the 1380 marriage of the 5th Earl of Ross's daughter to Sir Alexander Fraser of Cowie; sold in 1613, bought back by Lord Saltoun in 1934.
From the archive
Cairnbulg Castle on paper: the measured plan and period views.
The survey plan and photographs below are the ground truth this page's reconstructions are checked against, drawn and photographed while the castle was still a working garrison. Every image is public-domain or openly licensed, with its source named.
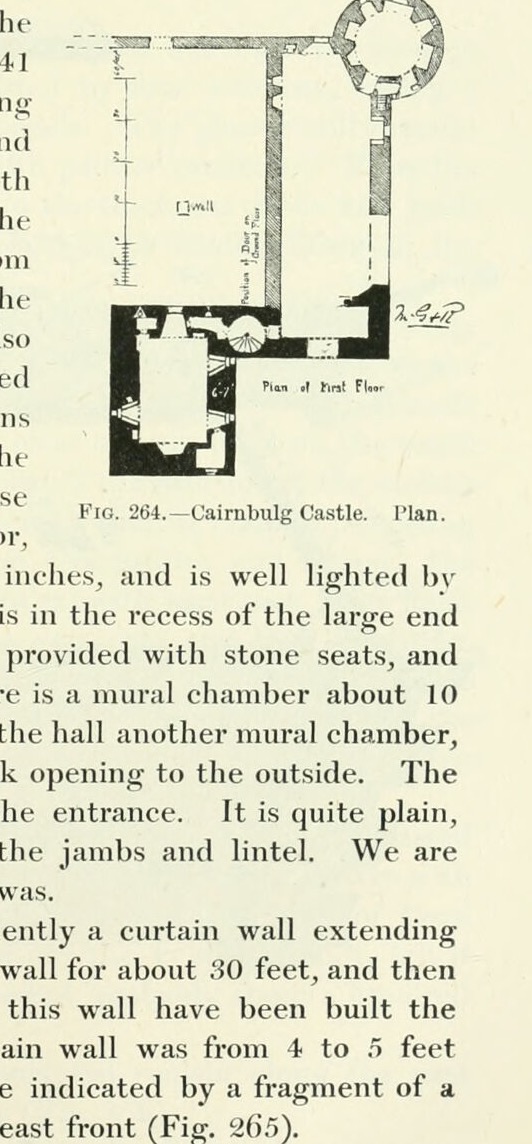
Fig. 264. Cairnbulg Castle. Plan.
1887 · MacGibbon & Ross, Castellated and Domestic Architecture of Scotland, vol. 1 (1887)
Public domain