
Scotland · Still standing
Dudhope Castle
Dudhope Castle is a late-medieval Scottish tower house on the southern face of Dundee Law, extended into an L-plan residence in the late 16th century. The building features multiple round angle-towers and a prominent south front that has served varied uses from noble residence to barracks and later civic offices.
Its prime
1600
Today
Still standing
As it stood in 1600
What Dudhope Castle looked like in its prime.
A three-storey L‑plan stone tower house finished in white harl, with a low main roof and multiple projecting circular angle towers capped by steep conical slate roofs. The symmetrical south façade has a central entrance set between rounded projecting turrets, a small bellcote/clock above, and regular rectangular multi‑pane windows; some windows have stone pediments dated "1600." The castle sits on the lower slope of Dundee Law overlooking an open forecourt and parkland.
Its story
The story of Dudhope Castle.
The Scrymgeour Tower and its Royal Visitors, to 1617
Dudhope sits on the southern face of Dundee Law, and the first castle there was raised in the late 13th century by the Scrymgeour family, a smaller tower house than the building that stands now. That first tower was replaced around 1460. The family held the castle alongside the office of Constable of Dundee, a post they kept for some 370 years; between them, four families in all held the Constableship and the occupancy of Dudhope.
James V visited in April 1540. In 1580 the castle was extended for James Scrimgeour and Magdalen Livingstone into the L-plan structure it keeps today, with circular angle towers added to it, though those towers were pulled down in the 18th century. Some dormer windows carried stone pediments dated 1600 with the initials DML, for Dame Magdalen Livingstone. James VI was at Dudhope on 23 April 1602 and again on 20 May 1617.
Charles II's Grant, Bonnie Dundee and the Douglases, 1668–1790
John Scrimgeour, thirteenth or fourteenth Constable and first Earl of Dundee, died in 1668. A rightful heir existed in John Scrimgeour of Kirkton, but Charles II ignored his claim and granted both Dudhope Castle and the office of Constable to Charles Maitland, a younger brother of the 1st Duke of Lauderdale.
Maitland later fell into financial difficulty and sold Dudhope in 1684 to John Graham of Claverhouse, better known as Bonnie Dundee. It was from Dudhope that Claverhouse departed for Killiecrankie in 1689, the victory that cost him his life. In 1694 the castle was granted to Archibald Douglas, and the Douglases proved the last family to live in it, remaining until about 1790.
The Board of Ordnance Barracks, 1792–1881
In 1792 the castle was rented in an attempt to work it as a woollen factory, a scheme that never came to fruition. In 1795 the park and grounds were leased to the Board of Ordnance, and from 1796 Dudhope served as a barracks. Fresh buildings went up around it, among them a hospital, officers' quarters, stables and guard-rooms, while the castle itself was turned over to accommodation for 400 soldiers. The garrison use ran to 1879, and the Board of Ordnance finally abandoned the castle in 1881.
The Grounds Bought for the Town, 1854–1945
Dundee's town council had already taken a sub-lease on the castle grounds in 1854, for use as recreational facilities, at an annual rent of £25 for thirty-five and a half years, running to 1 November 1890. The Earl of Home intended to develop the ground into terraced housing. Instead the council acquired the grounds for £31,700, raising £20,000 itself while the remainder was raised from generous citizens by Lord Provost Mathewson. Sir James Low opened them as a park on 28 September 1895.
The building was later occupied by the Ministry of Works and went back to military use as a barracks through both the 1914–18 and the 1939–45 wars. A time gun once stood in the grounds and was fired daily at one o'clock; it ceased to be used in 1916 so as not to disturb patients suffering from shell-shock at the nearby Dundee Royal Infirmary.
Saved from Demolition, 1958–2022
The castle passed to the corporation of Dundee, which made an attempt to demolish it in 1958. It survived, and has been protected as a category A listed building since 12 July 1963. Between 1985 and 1988 it was redeveloped for use as offices and a conference centre, and to house the University of Abertay Dundee's Dundee Business School.
The restoration set one of the main rooms aside as the Scrimgeour room, furnished with wall hangings pertinent to the family and with window drapes made from Scrimgeour tartan, arranged by the Scrimgeour Clan Association that was officially organised on 5 June 1971. In March 1998 the association held a dinner there in memory of the 700th anniversary of a charter to the Scrymgeours signed by William Wallace on 29 March 1298 and later reaffirmed in a further charter signed by Robert the Bruce on 5 December of that same year. After Abertay's use ended the building passed back to Dundee City Council as offices and training space, and in 2022 it went to The Circle Scotland, which uses it to provide affordable office space to the third sector in the city.
Step inside
4 places to explore in 1600.
The record describes 4 distinct spots at Dudhope Castle, including 1 interior: main hall (scrimgeour room). Create your own photoreal reconstruction and explore every one, more scenes means more rooms, more angles, and more of the place to stand in.
Build Your Own Castle
Recreate Dudhope Castle with AI to explore it.
The artist rebuilds it as it stood in 1600, a photoreal reconstruction that belongs to you alone. Pay with coins, no subscription needed.
Recreate this castle →Defend this castle →Whose castle
Clans who held Dudhope Castle.
The families that held Dudhope Castle for a decade or more across its history, follow a name to its clan.
Scrymgeour
Built the castle in the late 13th century; held it with the Constableship of Dundee for some 370 years, until 1668.
Maitland
Granted to Charles Maitland by Charles II in 1668; sold on in 1684.
Bought by John Graham of Claverhouse, 'Bonnie Dundee', in 1684.
The last family of occupants of the castle, until about 1790.
From the archive
Dudhope Castle on paper: the measured plan and period views.
The survey plan and photographs below are the ground truth this page's reconstructions are checked against, drawn and photographed while the castle was still a working garrison. Every image is public-domain or openly licensed, with its source named.
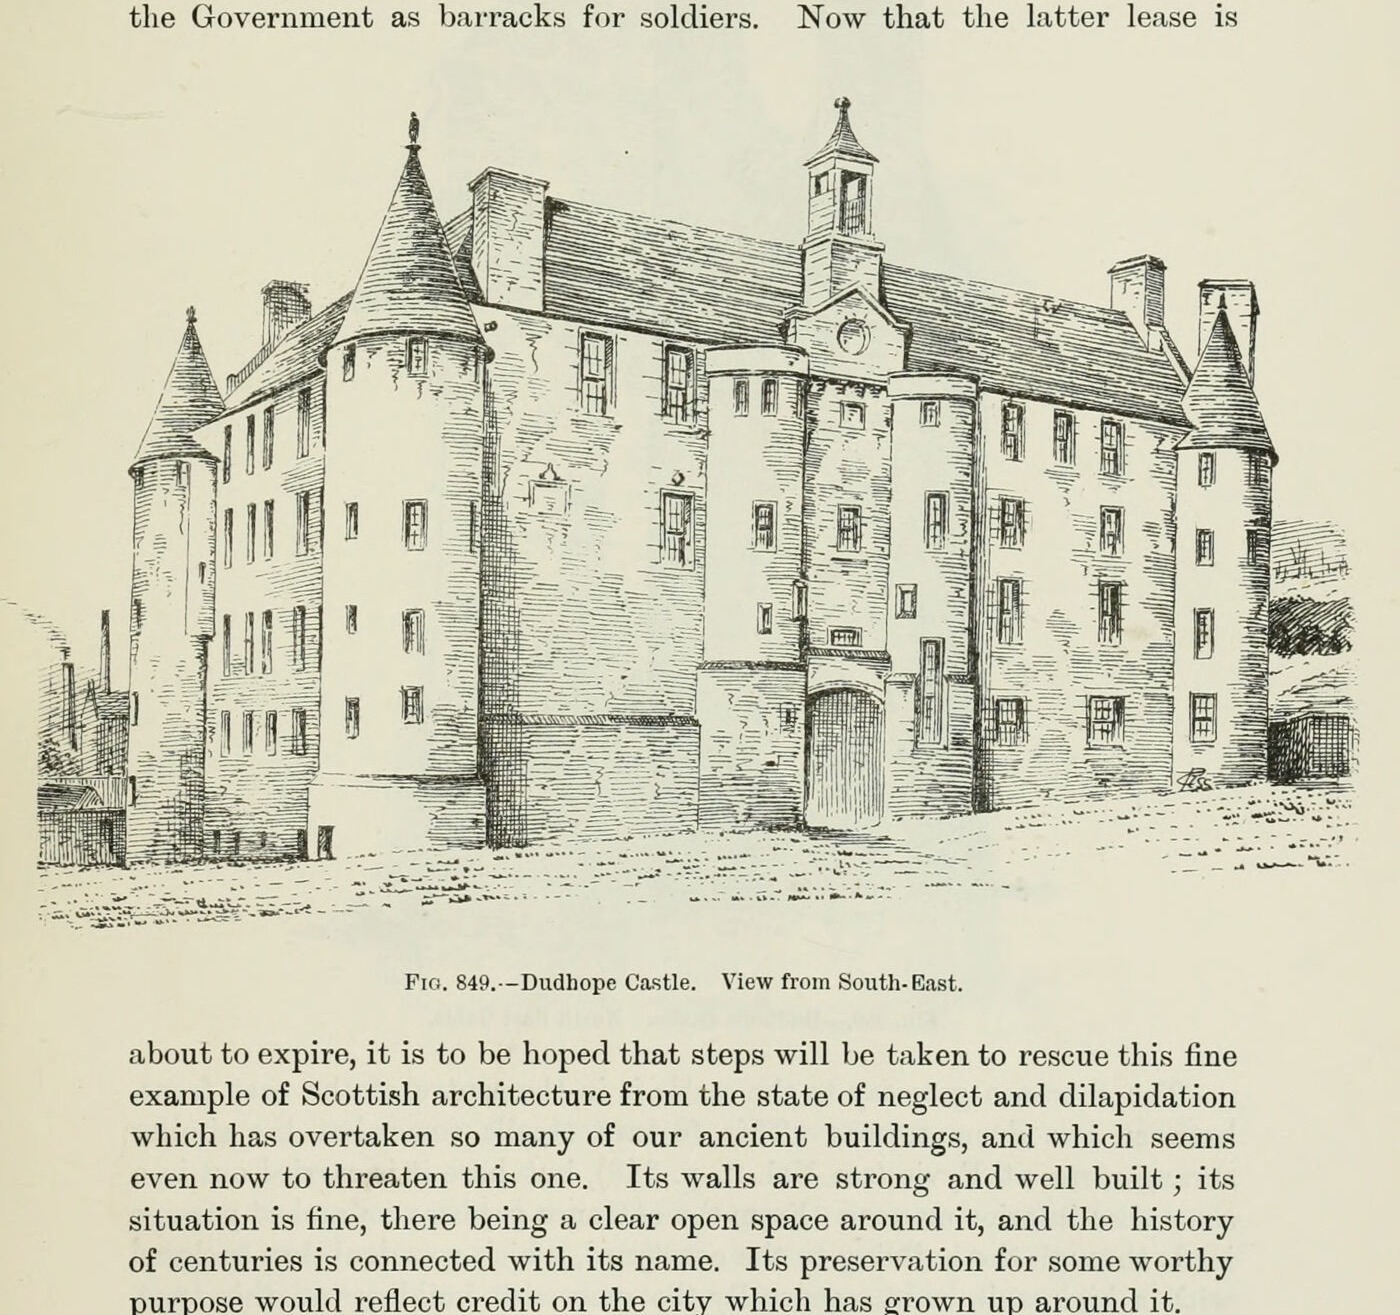
Fig. 849. Dudhope Castle. View from South-East.
1892 · MacGibbon & Ross, vol. 4 (1892)
Public domain
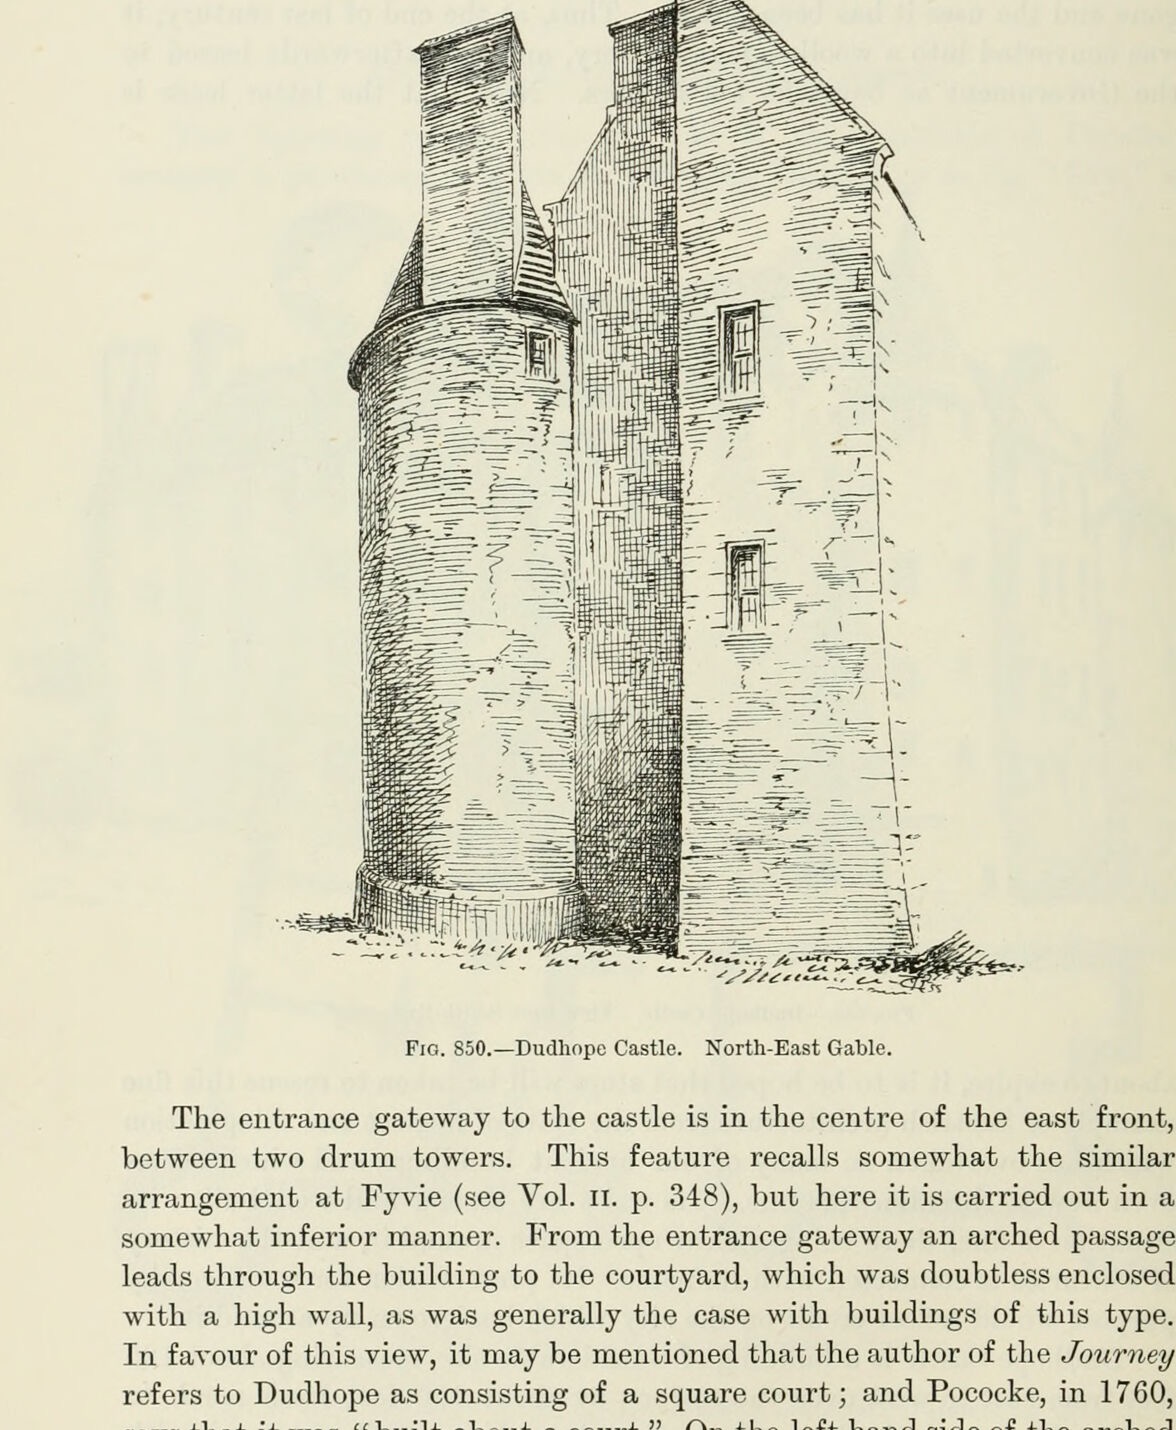
Fig. 850. Dudhope Castle. North-East Gable.
1892 · MacGibbon & Ross, vol. 4 (1892)
Public domain
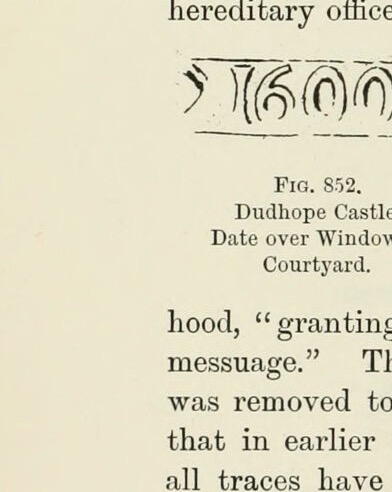
Fig. 852. Dudhope Castle. Date over Window in Courtyard.
1892 · MacGibbon & Ross, vol. 4 (1892)
Public domain
Nearby


