Clan Rising
Auchans Castle today

Scotland · Ruin

Auchans Castle

Auchans Castle (Old Auchans) is a late 16th-century mock-military mansion in South Ayrshire, Scotland, altered into an L-plan with 17th-century additions. The ruins stand on a slight knoll within former wooded policies about 1 km west of Dundonald.

Photograph via Wikimedia Commons

Its prime

1644

Today

Ruin

As it stood in 1644

What Auchans Castle looked like in its prime.

A three-storey whinstone country mansion with high crow-stepped gables and an L/T-plan formed by a main block and extended north wing; a square stair-tower sits in the re-entrant angle with a balustraded viewing platform. The north extension includes a block with two towers, one corbelled and square with crow-stepped gables. Walls are of rubble stone with regular window openings; the house occupies a slight knoll within wooded policies and an enclosed walled garden.

Its story

The story of Auchans Castle.

Auchans, a Category A-listed "mock military mansion" a kilometre west of Dundonald in Ayrshire, began as a T-plan house of the late 16th century, converted to the L-plan in the early-to-mid 17th. The estate, recorded as Achynche in 1527, was first held by the Wallaces of Dundonald, a branch of the Wallaces of Craigie; James Wallace added the fashionable square stair-tower in the re-entrant angle, with its viewing platform and broken pediments, in 1644.

Colonel James Wallace, an active supporter of the Solemn League and Covenant who led the rising at Pentland in November 1666, was the last of his family to occupy the castle. The estate had passed in 1640 to his relative Sir William Cochrane of Cowdon, an arrangement made before the insurrection; Cochrane, who also suffered in the Civil War, was created Earl of Dundonald in 1669 for services to the Crown after the Restoration.

The house later came to the Montgomeries: a vast number of valuable Eglinton family papers were rescued from one of the apartments in the 1880s, as the building slid into terminal decay. Built mainly of whinstone on a slightly elevated knoll, its ruins stand within the former wooded policies.

Step inside

11 places to explore in 1644.

The record describes 11 distinct spots at Auchans Castle, including 5 interiors: kitchen in the western wing, first-floor principal room (dining/private chamber), second-floor bedrooms and more. Create your own photoreal reconstruction and explore every one, more scenes means more rooms, more angles, and more of the place to stand in.

South approach across the knollBalustraded entrance tower (Renaissance doorway)South balustraded terrace and enclosed courtyardKitchen in the western wingFirst-floor principal room (dining/private chamber)Second-floor bedroomsThird-floor long gallery with dormers and traceried east windowNorth wing vaulted basement and cellarsCorbelled square north tower with crow-stepped gablesViewing platform on the stair-towerWalled garden and orchard

Build Your Own Castle

Recreate Auchans Castle with AI to explore it.

The artist rebuilds it as it stood in 1644, a photoreal reconstruction that belongs to you alone. Pay with coins, no subscription needed.

Recreate this castle →Defend this castle →

Whose castle

Clans who held Auchans Castle.

The families that held Auchans Castle for a decade or more across its history, follow a name to its clan.

  • Wallace

    Held by the Wallaces of Dundonald from 1527; Colonel James Wallace, leader of the 1666 Pentland rising, was the last of the family to occupy it.

  • Cochrane

    Passed to Sir William Cochrane of Cowdon in 1640; he was created Earl of Dundonald in 1669.

  • Montgomerie

    Later held by the Montgomerie family; Eglinton family papers were recovered from the house in the 1880s.

From the archive

Auchans Castle on paper: the measured plan and period views.

The survey plan and photographs below are the ground truth this page's reconstructions are checked against, drawn and photographed while the castle was still a working garrison. Every image is public-domain or openly licensed, with its source named.
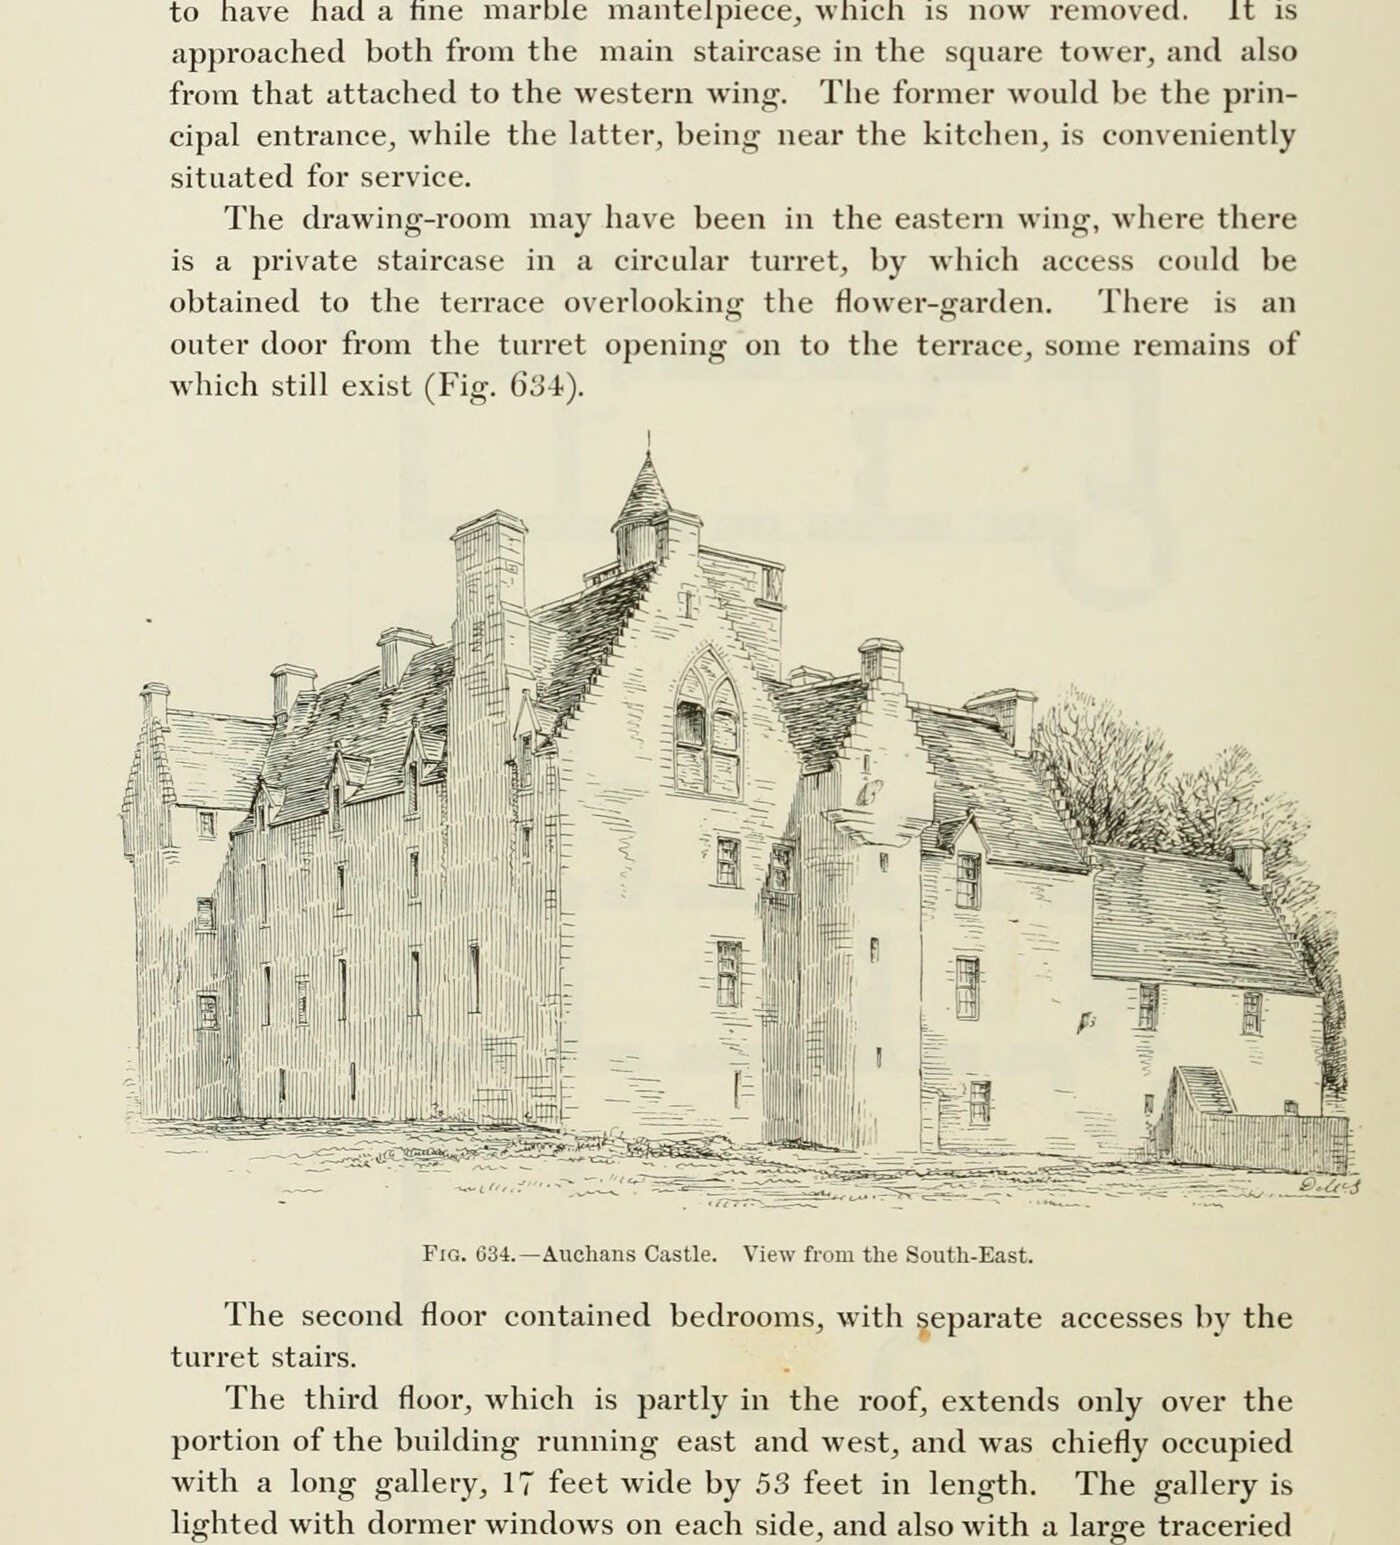
Fig. 634. — Auchans Castle. View from the South-East., Auchans Castle

Fig. 634. — Auchans Castle. View from the South-East.

1887 · MacGibbon & Ross, vol. 2 (1887)

Public domain

Questions about Auchans Castle

What is the history of Auchans Castle?

Auchans Castle began as a late 16th-century T-plan country mansion, built for the Wallace family as the residence of an estate owner. It was converted to an L-plan during the early-to-mid-17th century, and James Wallace added its square stair-tower in 1644. Colonel James Wallace was the last of his family to occupy it before the estate passed to Sir William Cochrane in 1640.

What is inside Auchans Castle?

Inside Auchans Castle are the kitchen in the western wing, principal rooms on the first floor, bedrooms on the second floor and a long gallery on the third floor. The first-floor western room was known as the dining room in the 1860s and may previously have been the proprietor’s private room and bedroom. The north wing contains a vaulted basement and cellars.

Why was Auchans Castle built, and what was it used for?

Auchans Castle was built as a country residence or pleasure house for the owner of a great property, rather than as a fully defensive fortress. Its mock-military appearance included only a few gun-loops, since by 1644 such defensive structures were largely redundant. Later uses included housing workmen’s families and German prisoners of war during the First World War.

Where is Auchans Castle?

Auchans Castle is about 1 km west of Dundonald in South Ayrshire. It stands on a slight knoll within former wooded policies, with a walled garden and orchard nearby. The site is in the parish of Dundonald, in the area historically associated with Ayrshire.

When was Auchans Castle built?

Auchans Castle dates from the late 16th century, although its first-raised year is not recorded. It began as a T-plan house and was converted to an L-plan during the early-to-mid 17th century. A square stair-tower was added in 1644, and further additions included a north wing with two towers.

Which family or clan held Auchans Castle?

Auchans Castle was held by the Wallaces of Dundonald from 1527, then passed to Sir William Cochrane of Cowdon in 1640. Cochrane was created Earl of Dundonald in 1669. The Montgomerie family later held the estate, and Eglinton family papers were recovered from the house in the 1880s.

What did Auchans Castle look like in its prime?

In its prime, Auchans Castle was a three-storey whinstone country mansion with high crow-stepped gables and an L/T-plan formed by a main block and north wing. A square stair-tower occupied the re-entrant angle and carried a balustraded viewing platform. The north extension included a corbelled square tower with crow-stepped gables, while the walls were rubble stone with regular window openings.

Is Auchans Castle still standing, or is it a ruin?

Auchans Castle is now a ruin. The building was becoming ruinous by 1846, stones were taken for cottars’ houses in 1885, and by 1922 the roof had largely collapsed. Its ruins remain on the knoll within the former woodland policies, while the surrounding stone park walls are mainly in a state of collapse.
All castles of Scotland · Castles of Europe · the best castles in Europe · explore the finished reconstructions.