
Scotland · Partial ruin
Burleigh Castle
Burleigh Castle is a compact red-sandstone tower house with an attached curtain wall and gatehouse, situated in open farmland in the United Kingdom at the given coordinates. The surviving fabric is dominated by a tall rectangular keep and a smaller gabled, pitched-roof service tower linked by a low curtain wall.
Its prime
1600
Today
Partial ruin
As it stood in 1600
What Burleigh Castle looked like in its prime.
A tall rectangular sandstone keep of three to four storeys dominates a low curtain wall that links to a smaller gabled, pitched-roof tower-house; all are built of warm red-brown sandstone with coursed rubble. The keep has narrow vertical slit windows plus a few larger square openings, with corbelled stonework supporting a shallow crenelled parapet around the tower top. A rounded-arch main gateway pierces the curtain wall. The castle sits on a neatly kept grassy lawn in open farmland.
Its story
The story of Burleigh Castle.
The lands of Burleigh were held by the Balfours from 1456, when James II granted them to John Balfour of Balgarvie, and the tower house went up in the late 15th or early 16th century. The date 1582 is engraved on the north gable of the corner tower with the initials IB and MB, for Sir James Balfour and his wife Margaret.
In 1607 Michael Balfour was raised to the peerage as Lord Balfour of Burleigh. Legend tells how Robert Balfour, before succeeding as 5th Lord, narrowly escaped death after being sentenced in 1707 to beheading for murdering the schoolmaster of Inverkeithing, a man whose misfortune was to have married Balfour's childhood sweetheart. The castle was forfeit to the Irwins, then passed to the Grahams of Kinross.
What survives is the western side of a square barmkin: the original keep, three storeys and a garret with five-foot-thick walls and a vaulted basement, joined by a curtain wall and arched gate to a 16th-century corner tower, round at the base, corbelled out to a square upper storey, a particularly fine piece of Scottish baronial architecture, with gun loops at the base and pistol-holes at cap-house level.
Step inside
6 places to explore in 1600.
The record describes 6 distinct spots at Burleigh Castle, including 1 interior: under the main gateway arch (looking into courtyard). Create your own photoreal reconstruction and explore every one, more scenes means more rooms, more angles, and more of the place to stand in.
Build Your Own Castle
Recreate Burleigh Castle with AI to explore it.
The artist rebuilds it as it stood in 1600, a photoreal reconstruction that belongs to you alone. Pay with coins, no subscription needed.
Recreate this castle →Defend this castle →Whose castle
Clans who held Burleigh Castle.
The families that held Burleigh Castle for a decade or more across its history, follow a name to its clan.
Balfour
Held by the Balfours from 1456; Michael Balfour was created Lord Balfour of Burleigh in 1607.
Passed to the Grahams of Kinross after the Balfour forfeiture.
From the archive
Burleigh Castle on paper: the measured plan and period views.
The survey plan and photographs below are the ground truth this page's reconstructions are checked against, drawn and photographed while the castle was still a working garrison. Every image is public-domain or openly licensed, with its source named.
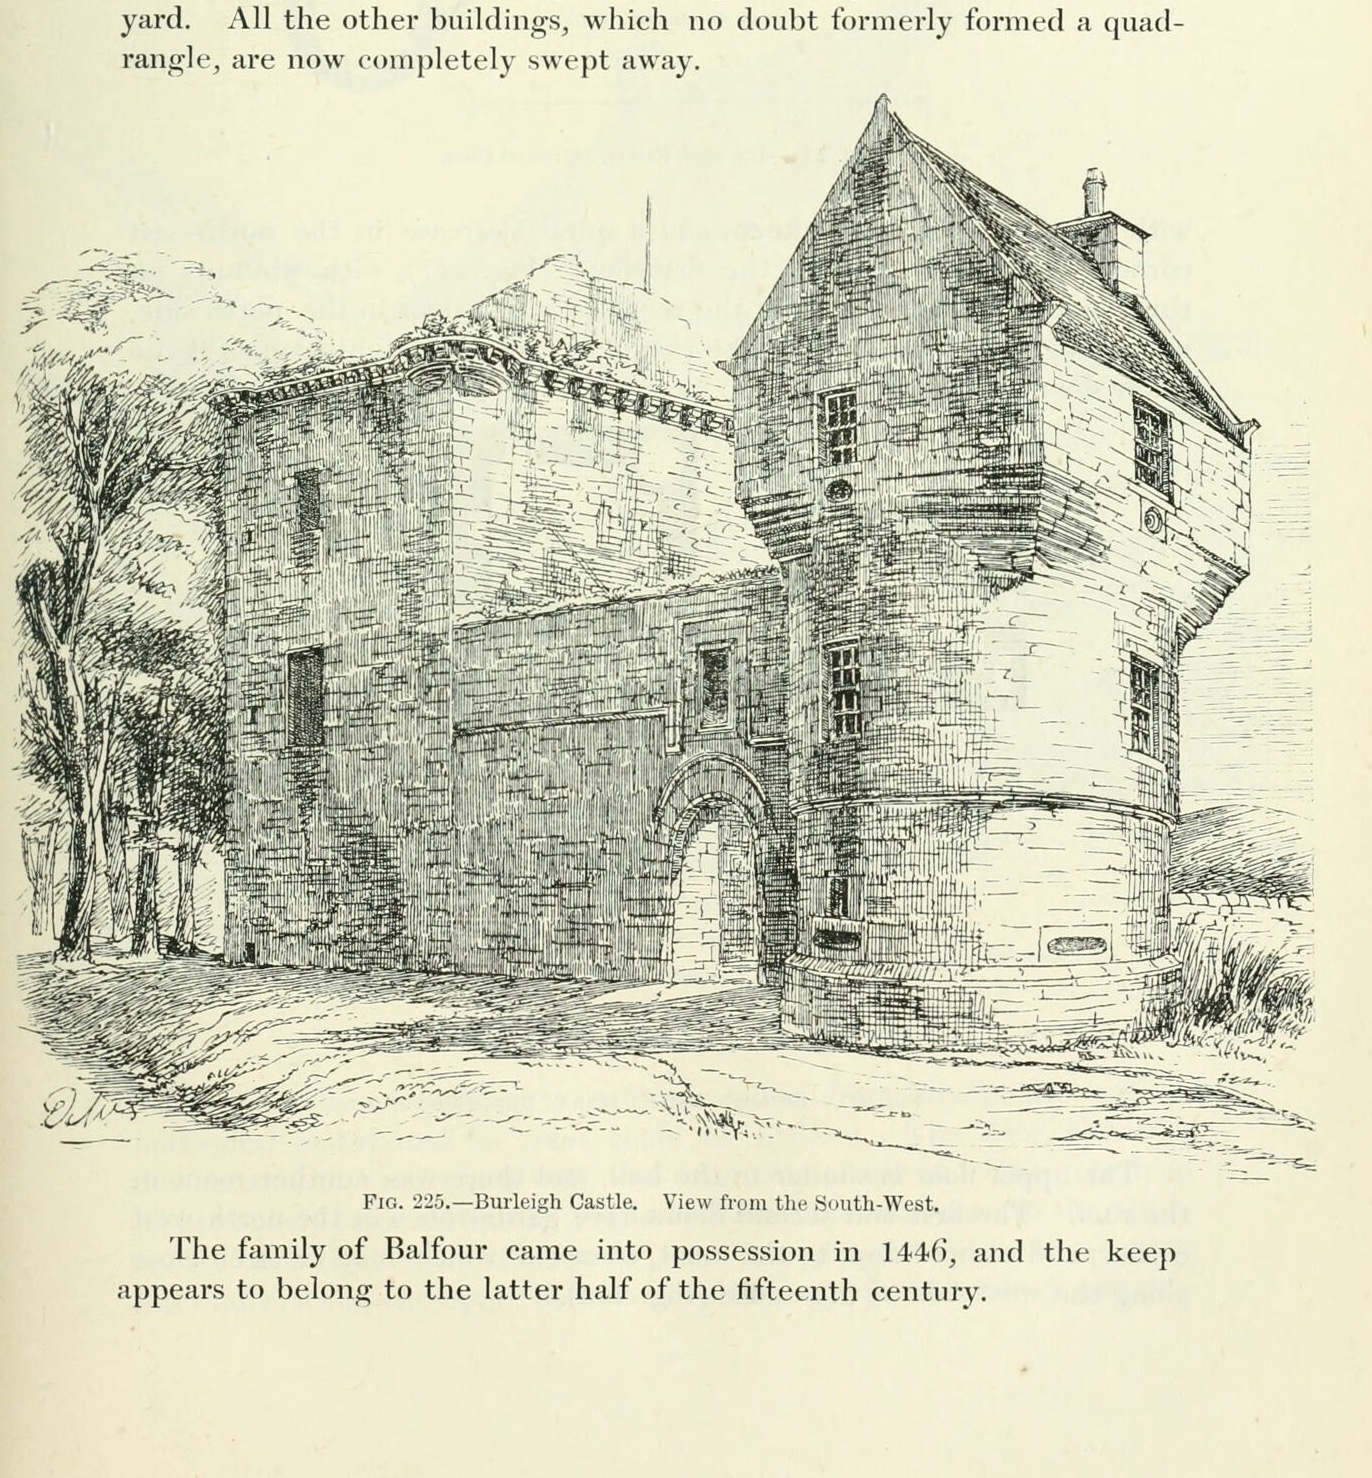
Fig. 225. Burleigh Castle. View from the South-West.
1887 · MacGibbon & Ross, Castellated and Domestic Architecture of Scotland, vol. 1 (1887)
Public domain
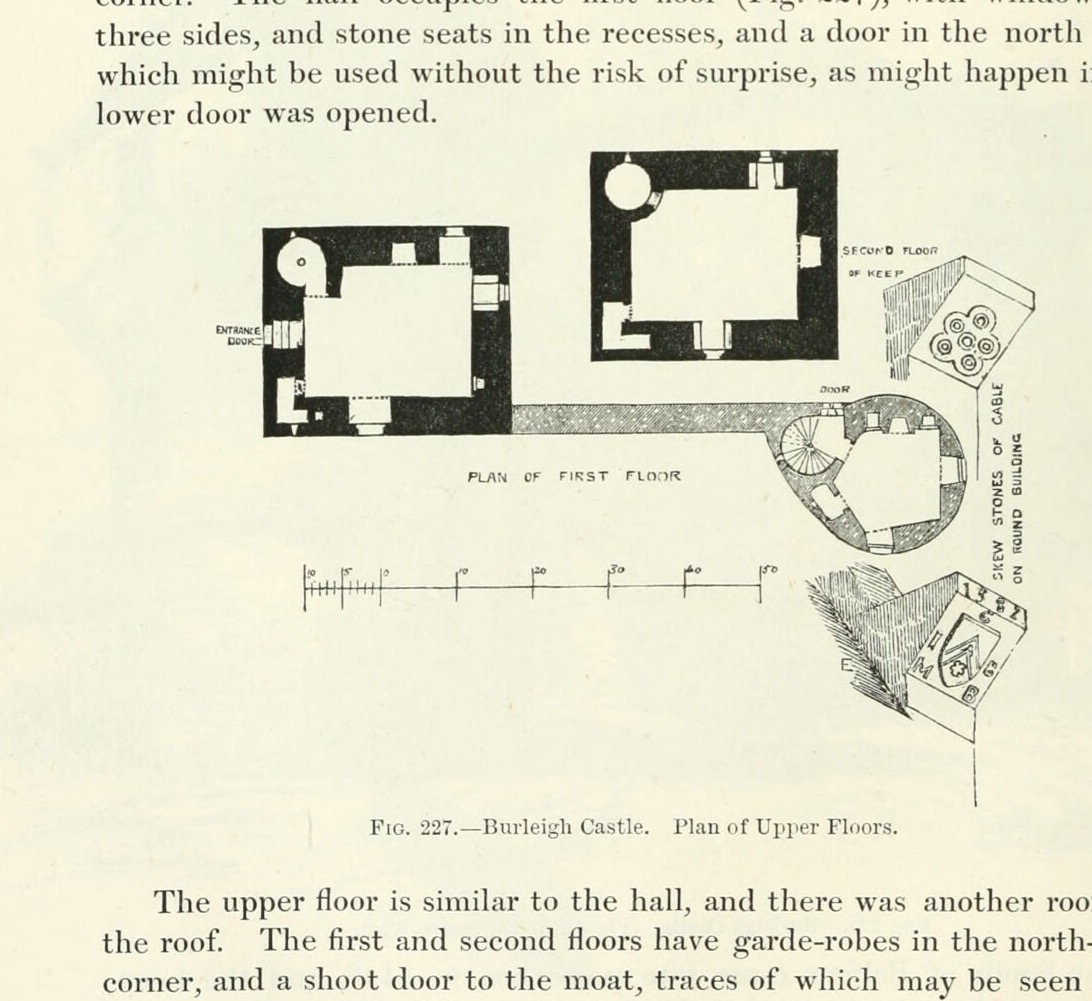
Fig. 226. Burleigh Castle. Ground Plan.
1887 · MacGibbon & Ross, Castellated and Domestic Architecture of Scotland, vol. 1 (1887)
Public domain
Fig. 227. Burleigh Castle. Plan of Upper Floors.
1887 · MacGibbon & Ross, Castellated and Domestic Architecture of Scotland, vol. 1 (1887)
Public domain
Nearby


