Cessnock Castle
Cessnock Castle is a 15th-century keep that was later enlarged by an attached baronial mansion to form a U-plan complex, located in a ravine of the Burnanne near Galston, East Ayrshire. The site retains a vaulted basement, a hall in the keep's first floor, and a late 16th-century painted ceiling in the great hall of the newer wing; it remains a private residence.
Its prime
1590
Today
Restored
As it stood in 1590
What Cessnock Castle looked like in its prime.
The silhouette is dominated by a massive three-storey rectangular keep with an attic and a gabled corbie-stepped roof, joined to a later large mansion wing that together form a U-plan. Parapets have been removed but projecting corner bartizans survive on the tower. The complex sits down in the ravine of the Burnanne with an open courtyard on the inner side, and the tower contains a vaulted basement and an elevated first floor that served as the hall.
Its story
The story of Cessnock Castle.
Cessnock began as a massive 15th-century keep of three storeys and an attic, standing in a ravine of the Burnanne about a mile south-east of Galston, with a vaulted basement and its hall on the first floor. A large mansion was later added, making the building U-plan, and a painted ceiling of the late 16th century survives in the great hall of the newer part.
The Campbells first owned the property, followed by the families of Dick, Wallace and Scott, before the De Fresnes acquired it in 1946. Since the mid-1990s it has been owned by the Cogley family, who reversed decades of neglect and keep it as their main residence. The name travelled far: the Hunter Valley town of Cessnock in New South Wales was named after the castle when it was settled in the 1820s.
Step inside
10 places to explore in 1590.
The record describes 10 distinct spots at Cessnock Castle, including 4 interiors: vaulted basement (cellar), first-floor hall in the keep, great hall in newer wing with painted ceiling and more. Create your own photoreal reconstruction and explore every one, more scenes means more rooms, more angles, and more of the place to stand in.
Build Your Own Castle
Recreate Cessnock Castle with AI to explore it.
The artist rebuilds it as it stood in 1590, a photoreal reconstruction that belongs to you alone. Pay with coins, no subscription needed.
Recreate this castle →Defend this castle →Whose castle
Clans who held Cessnock Castle.
The families that held Cessnock Castle for a decade or more across its history, follow a name to its clan.
The Campbells were the first owners of Cessnock.
Dick
Owned by the family of Dick after the Campbells.
Owned by the Wallace family, in the succession of owners between the Campbells and 1946.
Owned by the Scotts before the De Fresnes acquired the castle in 1946.
De Fresne
Acquired Cessnock in 1946; held until the mid-1990s.
Cogley
Owned by the Cogley family since the mid-1990s; it remains their main residence.
From the archive
Cessnock Castle on paper: the measured plan and period views.
The survey plan and photographs below are the ground truth this page's reconstructions are checked against, drawn and photographed while the castle was still a working garrison. Every image is public-domain or openly licensed, with its source named.
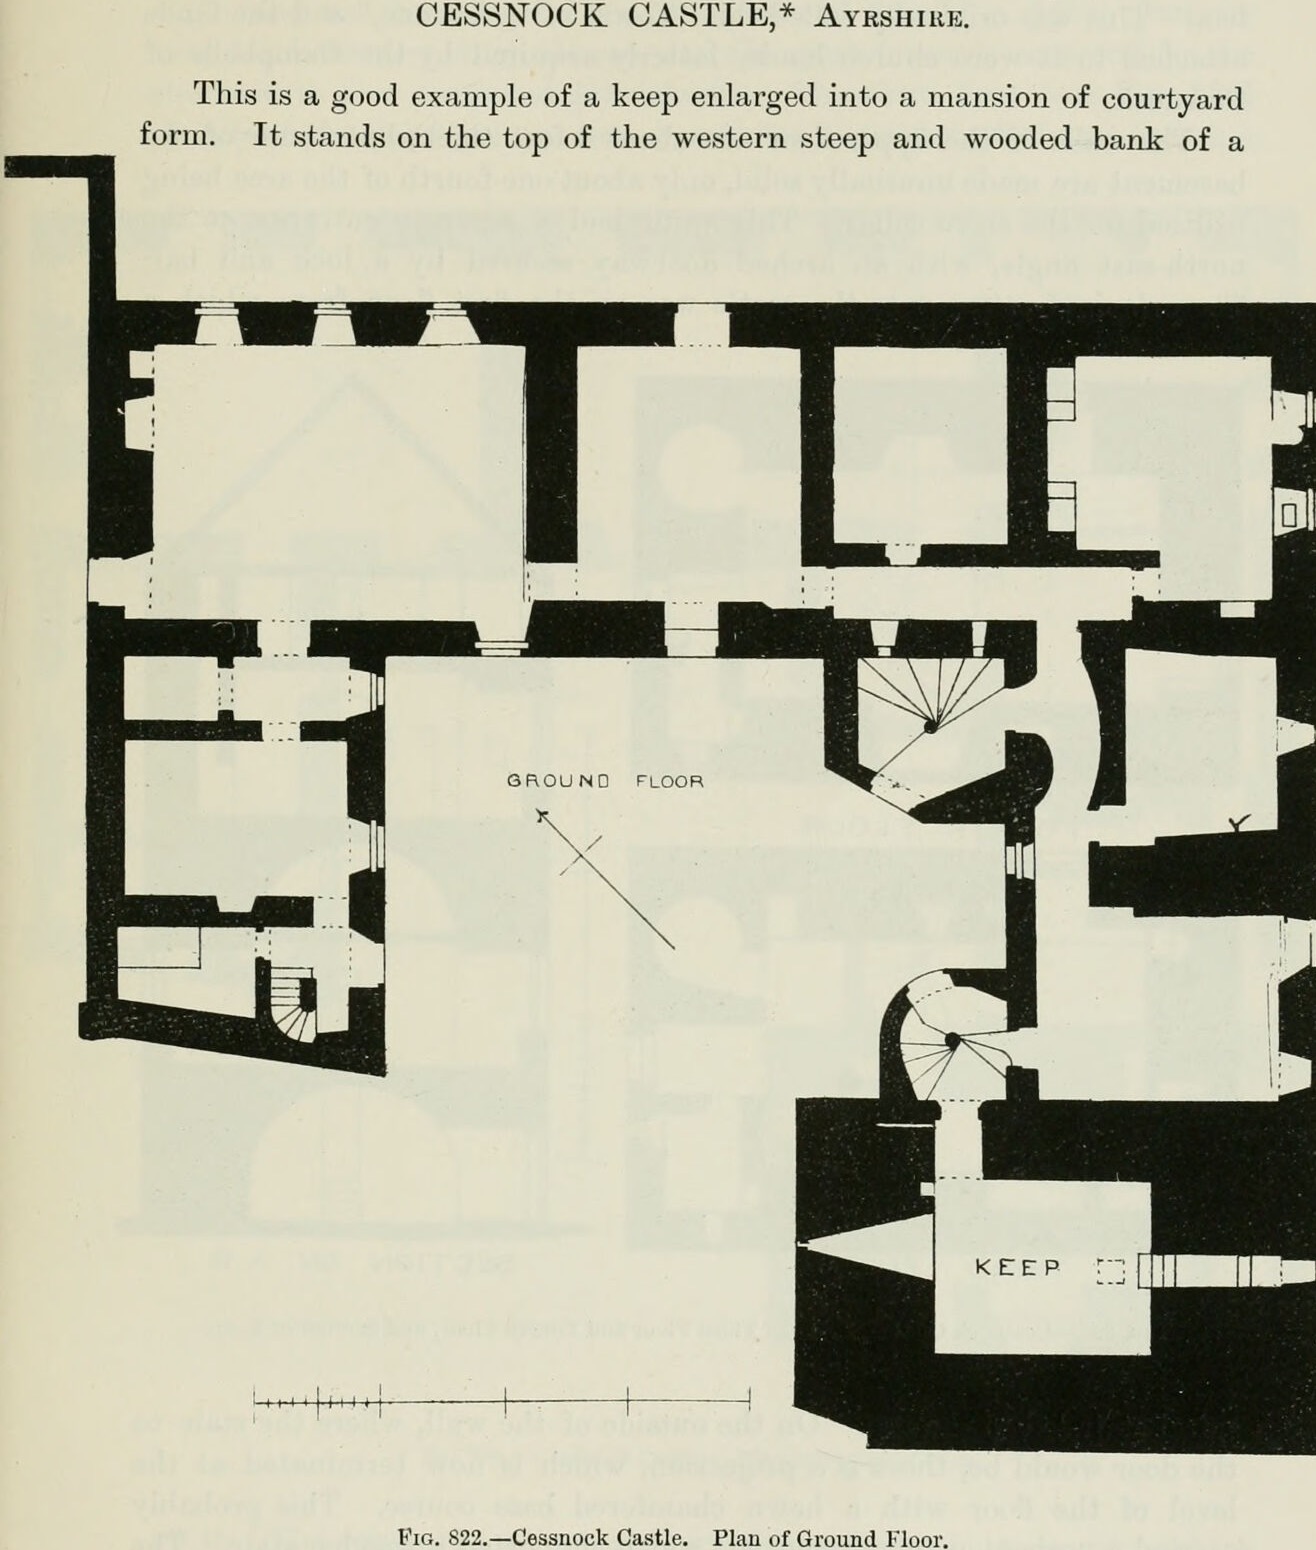
Fig. 822. Cessnock Castle. Plan of Ground Floor.
1892 · MacGibbon & Ross, vol. 4 (1892)
Public domain
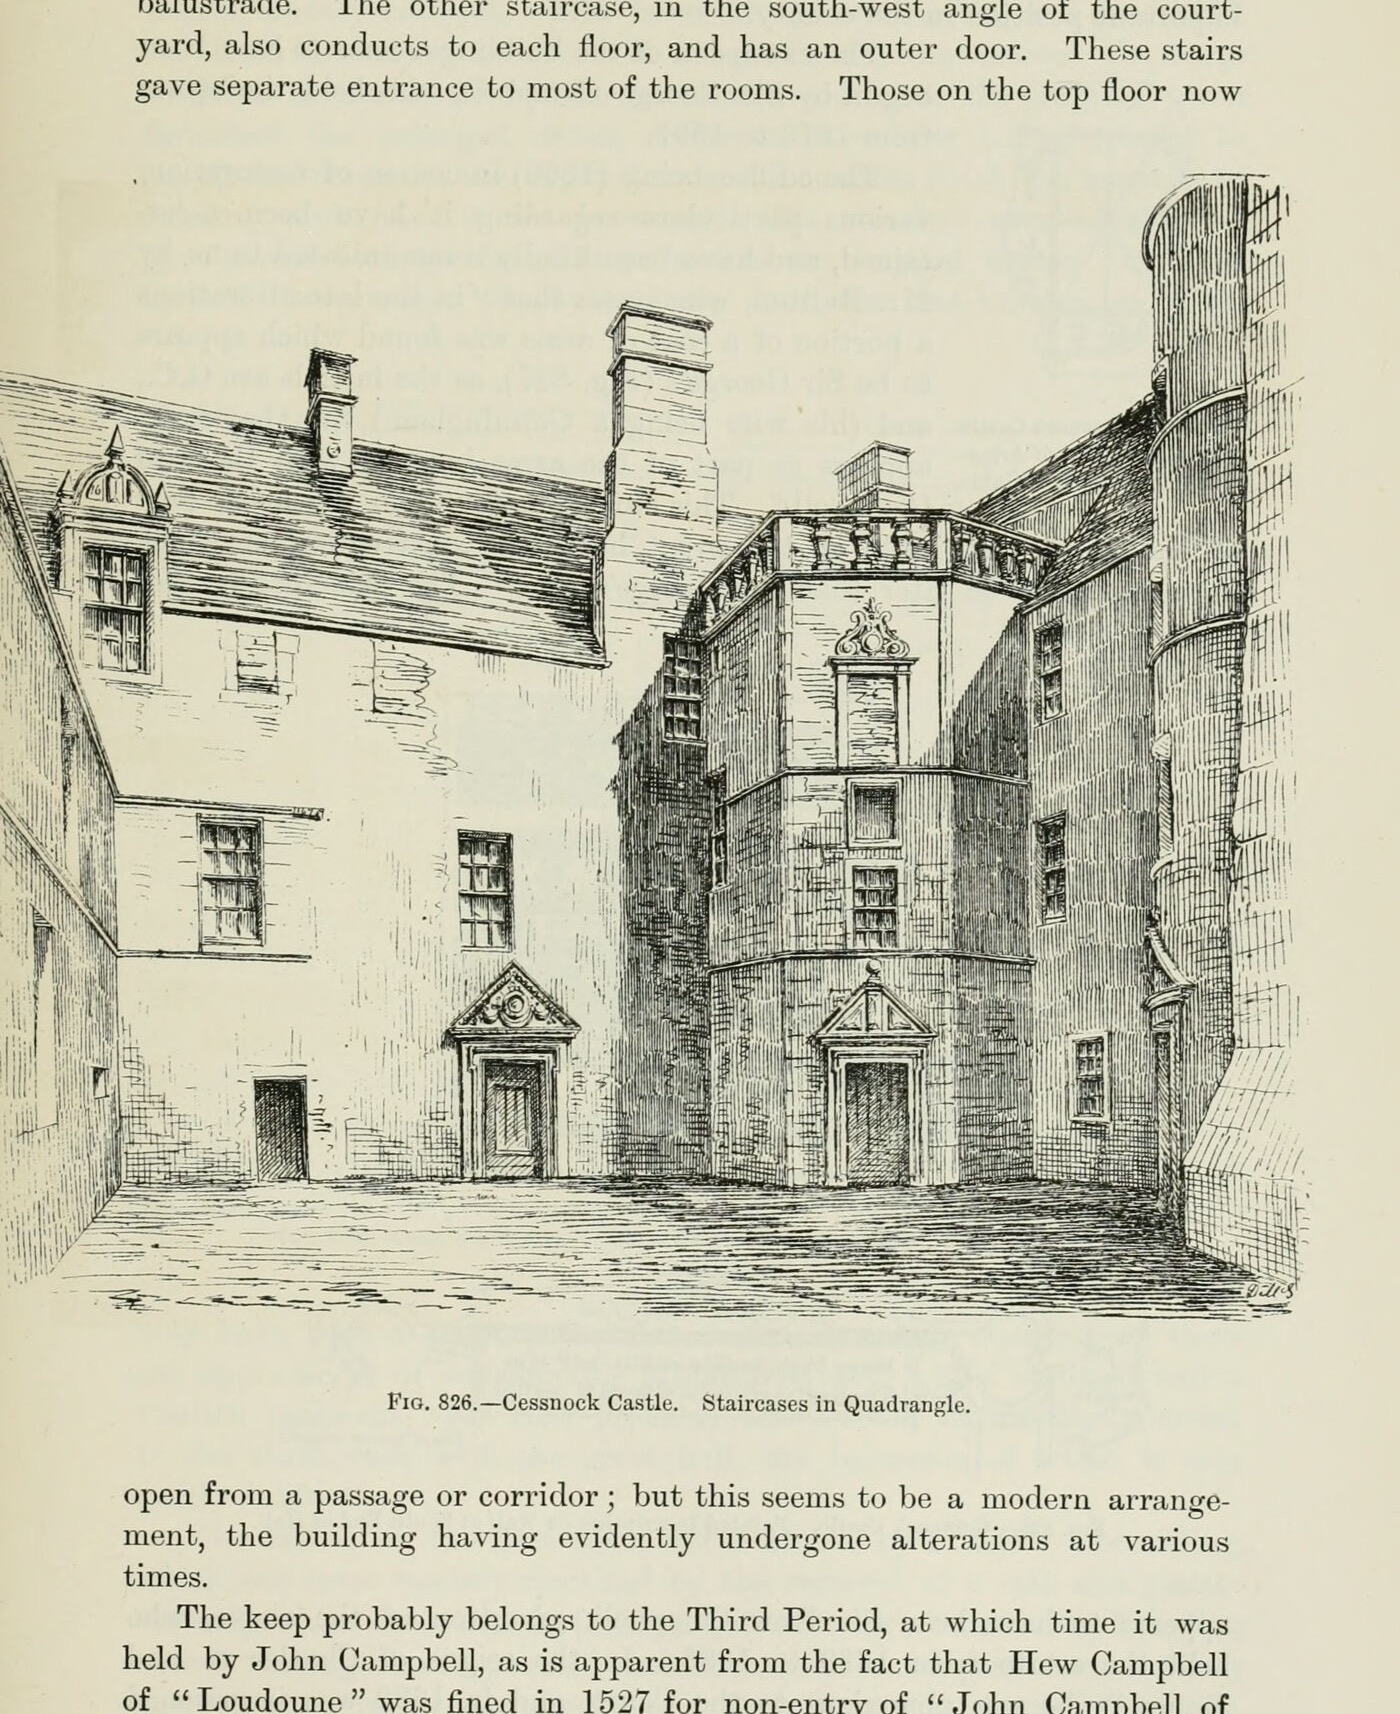
Fig. 826. Cessnock Castle. Staircases in Quadrangle.
1892 · MacGibbon & Ross, vol. 4 (1892)
Public domain
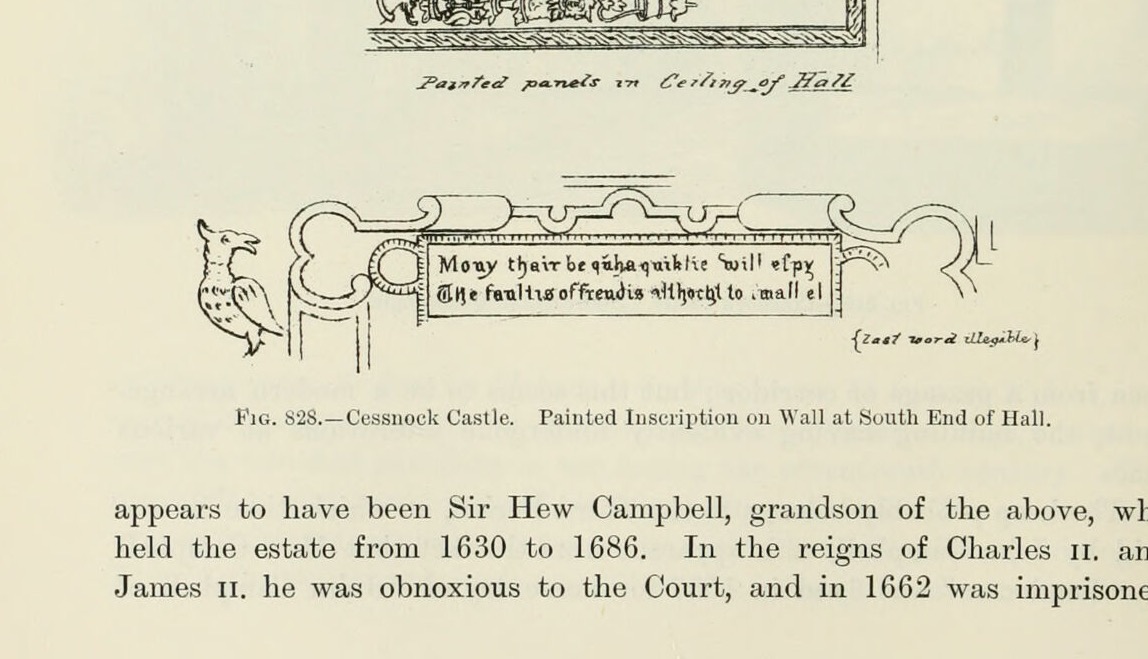
Fig. 827. Cessnock Castle. Portion of Coat of Arms found in North-West Gable.
1892 · MacGibbon & Ross, vol. 4 (1892)
Public domain
Nearby