Scotland · Restored
Newark Castle
Newark Castle is a late medieval tower house expanded in the late 16th century into a three‑storey Renaissance mansion, sited on the south shore of the River Clyde at Port Glasgow. The complex combines an original tower house linked by short wings to a north range with crow‑stepped gables; the site is now in state care and open to visitors.
Its prime
1597
Today
Restored
As it stood in 1597
What Newark Castle looked like in its prime.
A long, rectangular sandstone castle set beside the River Clyde estuary, dominated by a tall, square tower with a parapet and deep corbelled course and a connected three‑storey north range with crow‑stepped gables and rows of vertically aligned windows with triangular pediments. Steep slate roofs cap the mansion range; a short west wing links the main block to an entrance/gatehouse. The castle stands behind an iron railing with the river visible immediately beyond.
Its story
The story of Newark Castle.
George Maxwell's Tower of 1478
Newark Castle stands on the south shore of the Clyde estuary, at the point where the firth gradually narrows and navigation upriver is made difficult by shifting sandbanks. For centuries seagoing ships were offloaded here, and Port Glasgow grew up close around the castle on either side and to the south.
The castle was built in 1478 by George Maxwell, when he inherited the Barony of Finlaystone in the parish of Kilmacolm. What he raised was a tower house within a walled enclosure, or barmkin, entered through a large gatehouse; a hall and ancillary buildings such as a bakehouse and brew house are thought to have stood inside the walls. Of that outer defensive wall, only fabric from one of the original corner towers survives.
Sir Patrick Maxwell and the Rebuilding of 1597
In the late 16th century the castle was inherited by Sir Patrick Maxwell, a powerful friend of King James VI, and a man notorious for murdering two members of a rival family and for beating his wife, who left him after bearing sixteen children. In 1597 he expanded the building, raising a new north range in place of the earlier hall in the form of a three-storey Renaissance mansion, with the original tower house modified and linked into it. The barmkin wall was demolished but for the north-east tower, which was converted into a doocot. Through these years Maxwell was in a feud with his neighbour Robert Montgomerie of Skelmorlie.
The Ground Sold for Port Glasgow, from 1668
In 1668 the Glasgow authorities purchased eighteen acres of land around Newark Castle from Sir George Maxwell, then the laird, and developed the harbour there into what they called Port Glasgow. The last Maxwell died in 1694, and the castle passed through a series of non-resident owners.
Ropemakers, Big Cats and Stolen Fruit in the Cellars
An early tenant was a ropemaker called John Gray, who also dealt in wild animals such as big cats and bears, obtained from ships visiting the Clyde and often housed in the castle cellars. The cellars and gardens were later rented by Charles Williamson, who blocked the access from the hall to stop the joiner John Gardner, who rented the hall, from stealing fruit stored below. In 1895 John Smith recorded that the stump of the dule tree was carefully preserved in the castle grounds.
Encircled by Shipyards, in State Care from 1909
When dredging techniques made the Clyde navigable as far as Glasgow, the port became a shipbuilding centre and the castle was surrounded by shipyards. Ferguson Shipbuilders, the last shipyard on the lower Clyde, stands close to the west of the castle; the yards to the east were removed around the 1980s and landscaped ground formed in their place, opening views of the castle and across the Clyde from a new bypass road.
Newark Castle came into state care in 1909 and has been a scheduled monument since 1921. It is now a property of Historic Environment Scotland, open to visitors.
Step inside
10 places to explore in 1597.
The record describes 10 distinct spots at Newark Castle, including 2 interiors: great hall with large windows, stone cellars with tiny ground-level windows. Create your own photoreal reconstruction and explore every one, more scenes means more rooms, more angles, and more of the place to stand in.
Build Your Own Castle
Recreate Newark Castle with AI to explore it.
The artist rebuilds it as it stood in 1597, a photoreal reconstruction that belongs to you alone. Pay with coins, no subscription needed.
Recreate this castle →Defend this castle →Whose castle
Clans who held Newark Castle.
The families that held Newark Castle for a decade or more across its history, follow a name to its clan.
Inherited by Sir Patrick Maxwell in the late 16th century, when the tower house was expanded into a Renaissance mansion.
From the archive
Newark Castle on paper: the measured plan and period views.
The survey plan and photographs below are the ground truth this page's reconstructions are checked against, drawn and photographed while the castle was still a working garrison. Every image is public-domain or openly licensed, with its source named.

Newark Castle and Gardens LCCN2017659727
ca. 1890-1900 · Photochrom Prints Collection (via Wikimedia Commons)
Public domain
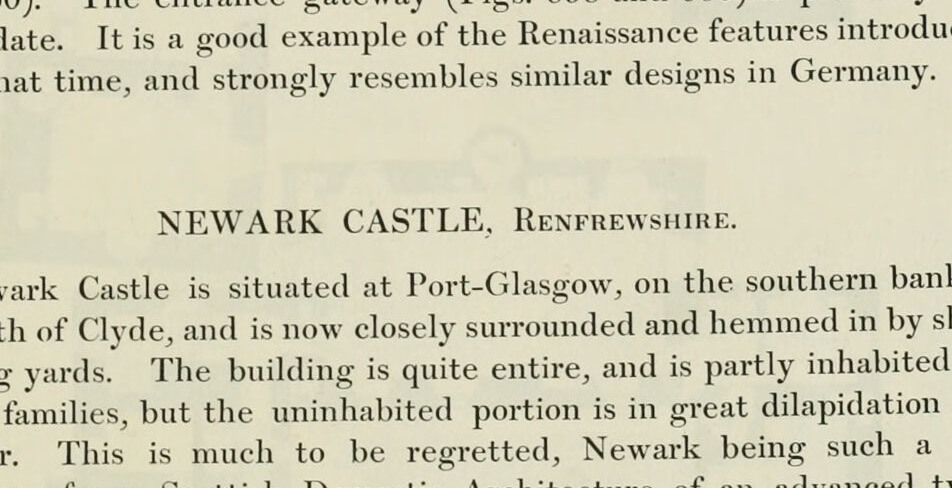
Fig. 865.
1887 · MacGibbon & Ross, vol. 2 (1887)
Public domain
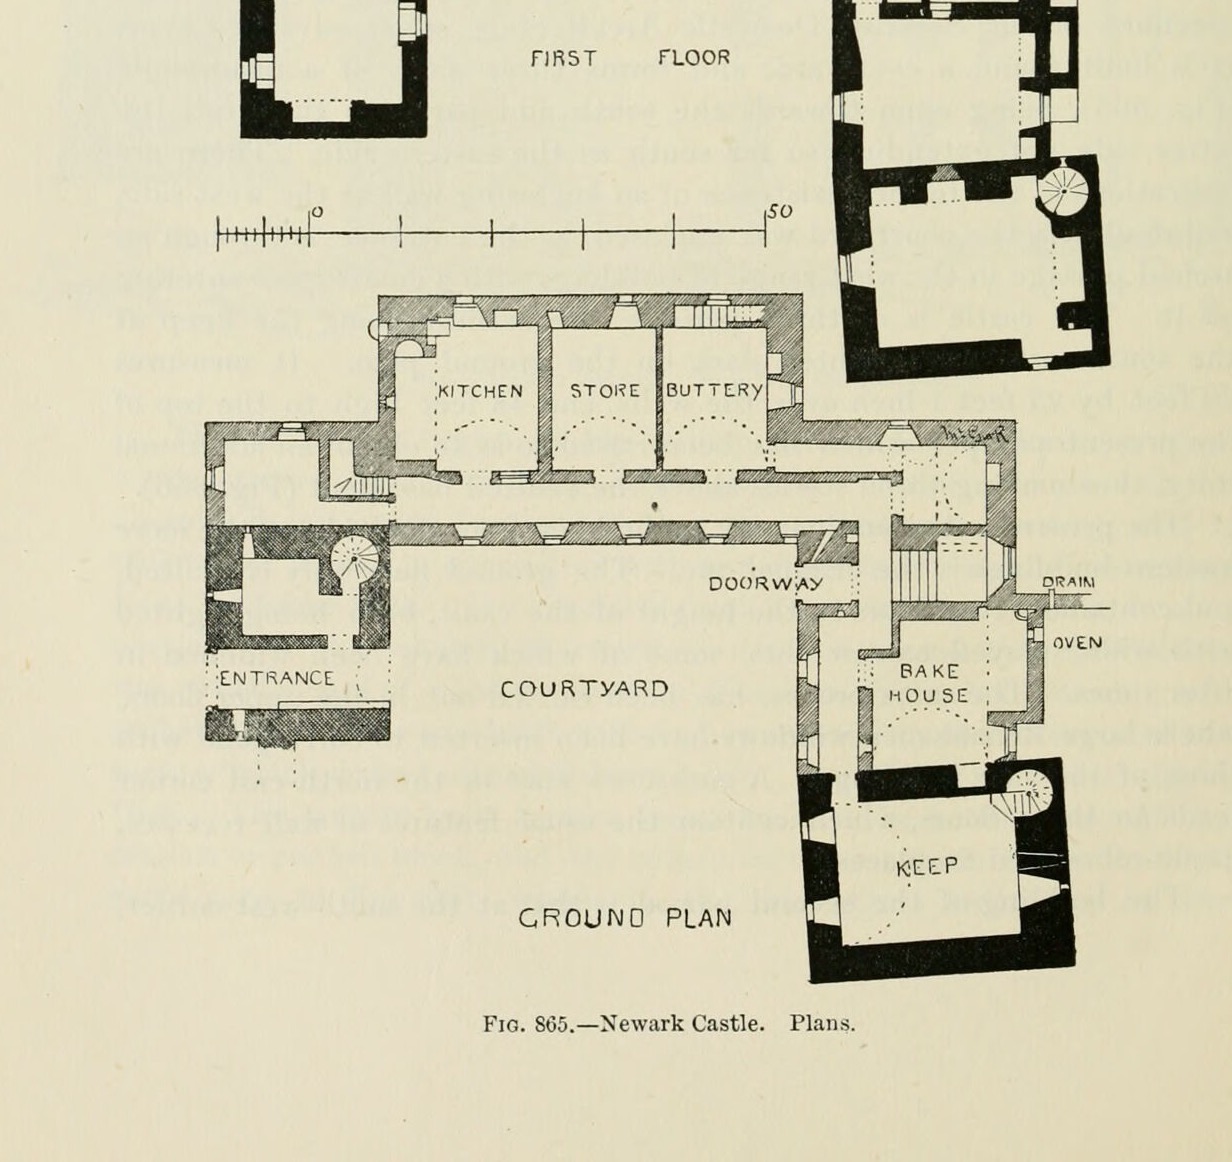
SECOND FLOOR / HALL / FIRST FLOOR (floor plans shown on the upper half of the page)
1887 · MacGibbon & Ross, vol. 2 (1887)
Public domain
GROUND PLAN (includes labeled rooms: KITCHEN, STORE, BUTTERY, COURTYARD, DOORWAY, BAKE HOUSE, KEEP): Fig. 865. Newark Castle. Plans.
1887 · MacGibbon & Ross, vol. 2 (1887)
Public domain
Nearby