
Scotland · Demolished
Calderwood Castle
Calderwood Castle was a fortified country house on a promontory above the Rotten Calder Water in Calderwood Glen, East Kilbride, Scotland. Originating as a 15th-century tower house and successively altered, it received a large castellated Gothic Revival extension completed in 1841 before falling into disuse and being demolished in the mid-20th century. Nothing of the main building survives above ground today apart from buried foundations and terrace walls.
Its prime
1841
Today
Demolished
As it stood in 1841
What Calderwood Castle looked like in its prime.
Set on a steep promontory on the western bank of the Rotten Calder Water, the house presents a castellated silhouette dominated by a complex octagonal tower about 50 ft high, flanked by gabled wings and crenellated parapets. The composition mixes an older rectangular tower-house mass with later Gothic Revival additions, linked by a terraced south front and walled driveway; extensive retaining walls and vaulted underbuildings step down to the river. At its prime the whole was an intact stone-built, battlemented country house.
Its story
The story of Calderwood Castle.
Calderwood Castle stood on a precipice above the western bank of the Rotten Calder Water in Calderwood Glen, East Kilbride, now part of Calderglen Country Park. The peel tower was most likely built in the early-to-mid fifteenth century by the Maxwell family: charter rolls and legal records point to the lands of Calderwood being broken up during the Wars of Scottish Independence, with a major portion later coming to the Maxwells. An older, traditional association with a Calderwood family is not borne out by surviving genealogical records.
The original tower collapsed in 1773 after several days of stormy weather, its appearance is known from a mid-eighteenth-century drawing, and was replaced by an extension to the pre-existing late-17th-century Calderwood House, itself enlarged with a castellated Gothic Revival extension completed in 1841.
In 1904 the estate was sold to the Scottish Co-operative Wholesale Society, which turned it to agriculture, soft fruit, oats and dairy farming. The buildings were demolished between about 1943 and 1951, and nothing of the main house now stands above ground beyond buried foundations and terrace walls.
Step inside
8 places to explore in 1841.
The record describes 8 distinct spots at Calderwood Castle, including 2 interiors: the 'abbotsford morning room' (interior), vaulted cellars and underbuilding chambers. Create your own photoreal reconstruction and explore every one, more scenes means more rooms, more angles, and more of the place to stand in.
Build Your Own Castle
Recreate Calderwood Castle with AI to explore it.
The artist rebuilds it as it stood in 1841, a photoreal reconstruction that belongs to you alone. Pay with coins, no subscription needed.
Recreate this castle →Defend this castle →Whose castle
Clans who held Calderwood Castle.
The families that held Calderwood Castle for a decade or more across its history, follow a name to its clan.
Held by the Maxwells from the fifteenth century, when the family most likely built the original peel tower.
From the archive
Calderwood Castle on paper: the measured plan and period views.
The survey plan and photographs below are the ground truth this page's reconstructions are checked against, drawn and photographed while the castle was still a working garrison. Every image is public-domain or openly licensed, with its source named.
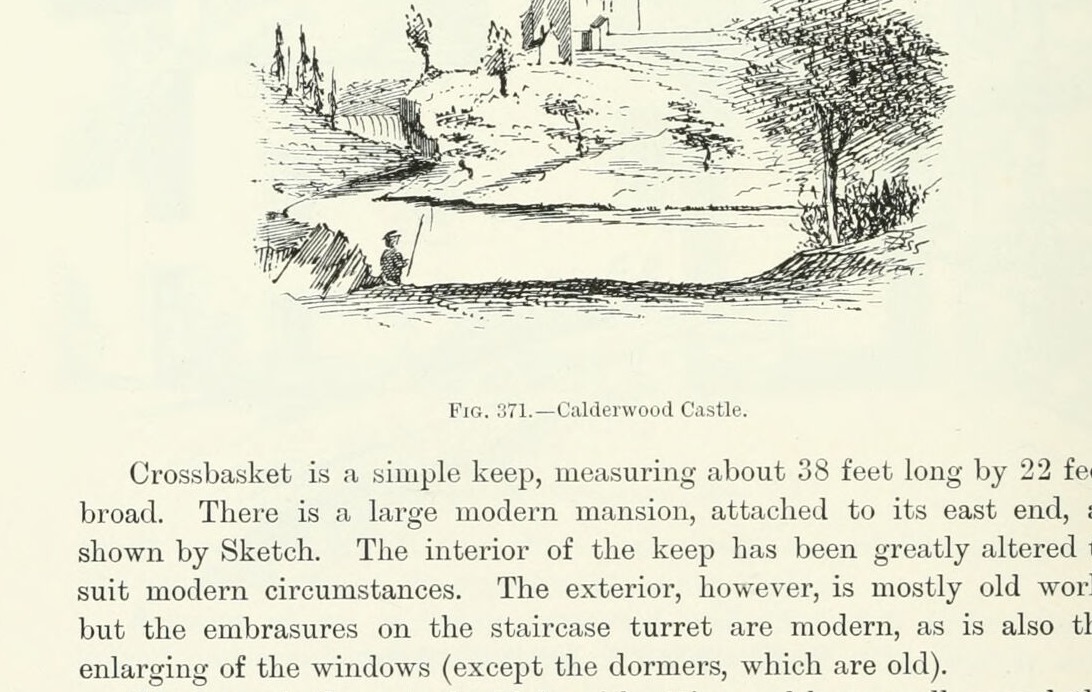
Fig. 371. Calderwood Castle.
1889 · MacGibbon & Ross, vol. 3 (1889)
Public domain
Nearby
Landmarks within reach of Calderwood Castle.


Questions about Calderwood Castle
What is the history of Calderwood Castle?
What is inside Calderwood Castle?
Why was Calderwood Castle built, and what was it used for?
Where is Calderwood Castle?
When was Calderwood Castle built?
Which family or clan held Calderwood Castle?
What did Calderwood Castle look like in its prime?
Is Calderwood Castle still standing or is it a ruin?
More castles of Scotland


Explore the city


