
Scotland · Restored
Cramond Tower
Cramond Tower is a late medieval, four-storey tower house in the village of Cramond, north‑west of Edinburgh. Built as a compact defensive residence, it later served as a domestic dwelling and has been restored into a private house.
Its prime
1500
Today
Restored
As it stood in 1500
What Cramond Tower looked like in its prime.
A compact, nearly square four‑storey stone tower house about 25 feet on each side, with masonry walls up to five feet thick and a pitched roof. A round stair turret projects from the south‑east corner. Narrow windows and small slit openings puncture the thick walls; the tower presents a simple vertical silhouette. At prime the tower stood with a small cluster of service outbuildings to the west on the edge of the village close to the Roman fort at Cramond.
Its story
The story of Cramond Tower.
Cramond Tower is a fifteenth-century tower house in the village of Cramond, north-west of Edinburgh. Nearly square, around 25 feet on each side with walls up to five feet thick, the four-storey tower has a round staircase protruding at its south-east corner. It was at one stage part of the bishop of Dunkeld's summer residence.
In 1978 the tower was acquired by Eric Jamieson, an amateur antiquarian, and between 1979 and 1981 it was restored by architects Robert Hurd & Partners into a private residence, the pitched roof re-erected as part of the work and a stone extension added on the east side in the 1990s. It is a category B listed building.
Step inside
9 places to explore in 1500.
The record describes 9 distinct spots at Cramond Tower, including 5 interiors: ground‑floor store, first‑floor living room (hall), second‑floor kitchen chamber and more. Create your own photoreal reconstruction and explore every one, more scenes means more rooms, more angles, and more of the place to stand in.
Build Your Own Castle
Recreate Cramond Tower with AI to explore it.
The artist rebuilds it as it stood in 1500, a photoreal reconstruction that belongs to you alone. Pay with coins, no subscription needed.
Recreate this castle →Defend this castle →From the archive
Cramond Tower on paper: the measured plan and period views.
The survey plan and photographs below are the ground truth this page's reconstructions are checked against, drawn and photographed while the castle was still a working garrison. Every image is public-domain or openly licensed, with its source named.
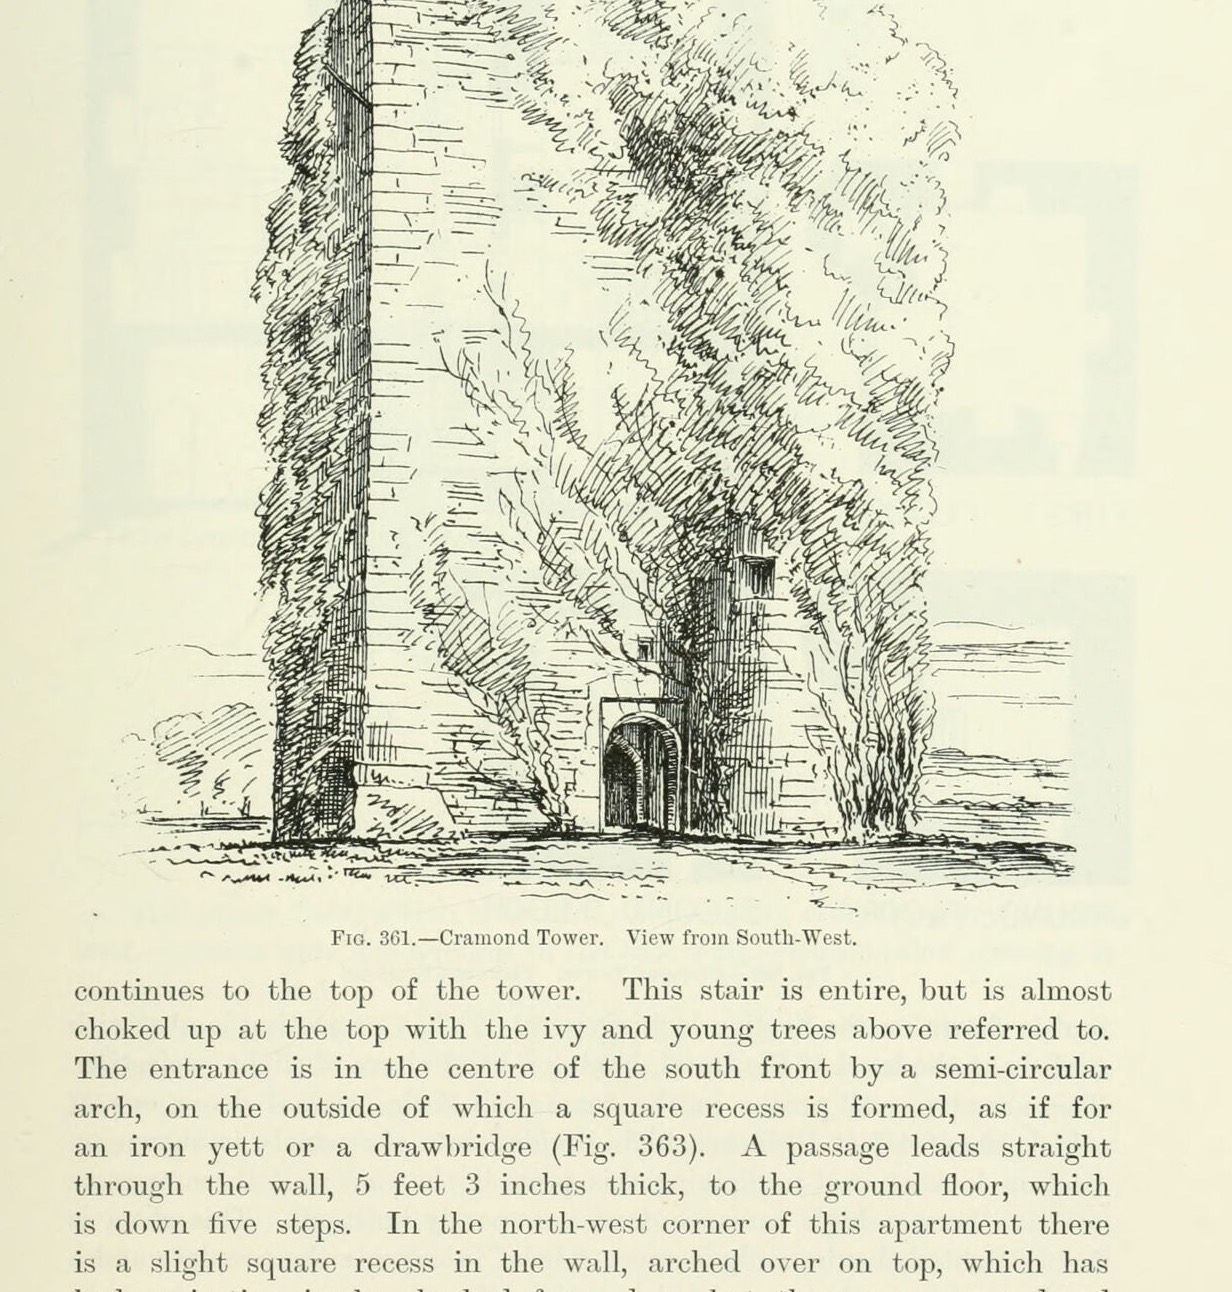
Fig. 361. Cramond Tower. View from South-West.
1889 · MacGibbon & Ross, vol. 3 (1889)
Public domain
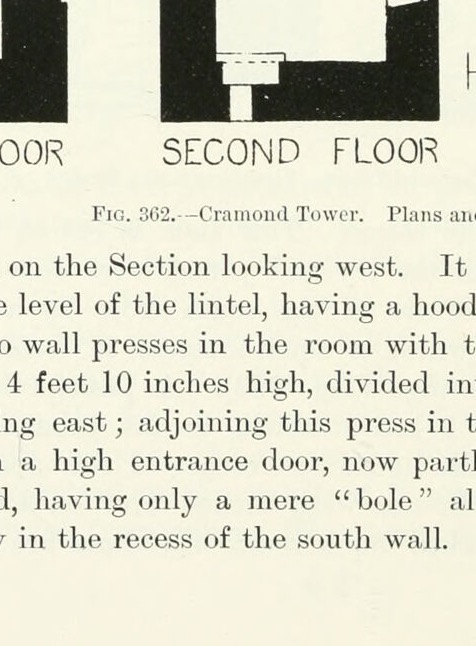
FIRST FLOOR
1889 · MacGibbon & Ross, vol. 3 (1889)
Public domain
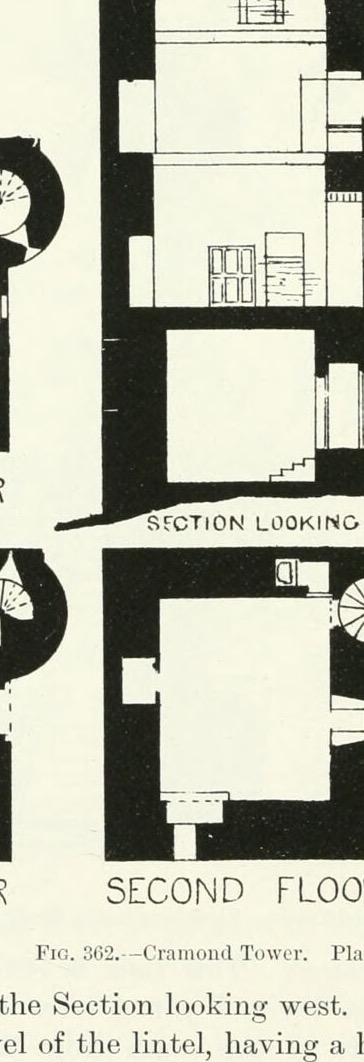
SECTION LOOKING EAST
1889 · MacGibbon & Ross, vol. 3 (1889)
Public domain
Nearby
Landmarks within reach of Cramond Tower.


Questions about Cramond Tower
What is the history of Cramond Tower?
What is inside Cramond Tower?
Why was Cramond Tower built, and what was it used for?
Where is Cramond Tower?
When was Cramond Tower built?
What did Cramond Tower look like in its prime?
Is Cramond Tower still standing or is it a ruin?
Can you visit Cramond Tower?
More castles of Scotland


Explore the city


