
Scotland · Restored
Dalcross Castle
Dalcross Castle is a 17th‑century Scottish tower house in the Highland council area, built as an L‑plan of two offset wings joined by a projecting square stair tower. It was altered and extended in the 18th century and restored in later centuries and today stands restored. The castle sits on a ridge surrounded by gardens and trees, north‑east of Inverness.
Its prime
1720
Today
Restored
As it stood in 1720
What Dalcross Castle looked like in its prime.
A compact L-plan tower house of red rubble with tooled and polished ashlar dressings, composed of two offset wings, one rising five storeys plus attic, the other three, joined by a projecting square stair tower topped by a small watch chamber and a corner bartizan. The roofs are steep and gabled, walls pierced by numerous gunloops and shot-holes, many windows retain iron yetts, and a large masonry chimney stack crowns the east wall; a dated panel (1720) sits above the arched entrance from the courtyard. The site occupies a tree-edged ridge with a coped red-rubble garden wall.
Its story
The story of Dalcross Castle.
The Frasers of Lovat owned Dalcross, and the 6th Lord Lovat built a castle here in 1621, on a ridge north-east of Inverness. The property passed soon after to the Mackintoshes: Sir Lachlan Mackintosh of Mackintosh, the clan chief, died here in 1704, and when he was buried in the family vault at Petty some 4,000 people attended, the cortege stretching four miles from Dalcross.
Though referred to as an L-plan castle, Dalcross is better described as two offset wings joined at the corner by a projecting square stair tower topped with a watch-chamber. Gunloops and shot-holes pierce the walls, many windows keep their iron yetts, and the hall's ashlar chimney-piece bears a coat of arms and the motto 'Je Trouve Bien'; a panel above the doorway shows the date 1720. Bought in 1996, the castle was modernised by Maxwell & Company Architects.
Step inside
10 places to explore in 1720.
The record describes 10 distinct spots at Dalcross Castle, including 5 interiors: vaulted basement kitchen, wine cellar and spiral stair to the hall, first-storey hall with ashlar chimneypiece and more. Create your own photoreal reconstruction and explore every one, more scenes means more rooms, more angles, and more of the place to stand in.
Build Your Own Castle
Recreate Dalcross Castle with AI to explore it.
The artist rebuilds it as it stood in 1720, a photoreal reconstruction that belongs to you alone. Pay with coins, no subscription needed.
Recreate this castle →Defend this castle →Whose castle
Clans who held Dalcross Castle.
The families that held Dalcross Castle for a decade or more across its history, follow a name to its clan.
The Frasers of Lovat owned the property; the 6th Lord Lovat built the castle in 1621.
Held by the Mackintoshes from soon after 1621; clan chief Sir Lachlan Mackintosh died here in 1704.
From the archive
Dalcross Castle on paper: the measured plan and period views.
The survey plan and photographs below are the ground truth this page's reconstructions are checked against, drawn and photographed while the castle was still a working garrison. Every image is public-domain or openly licensed, with its source named.
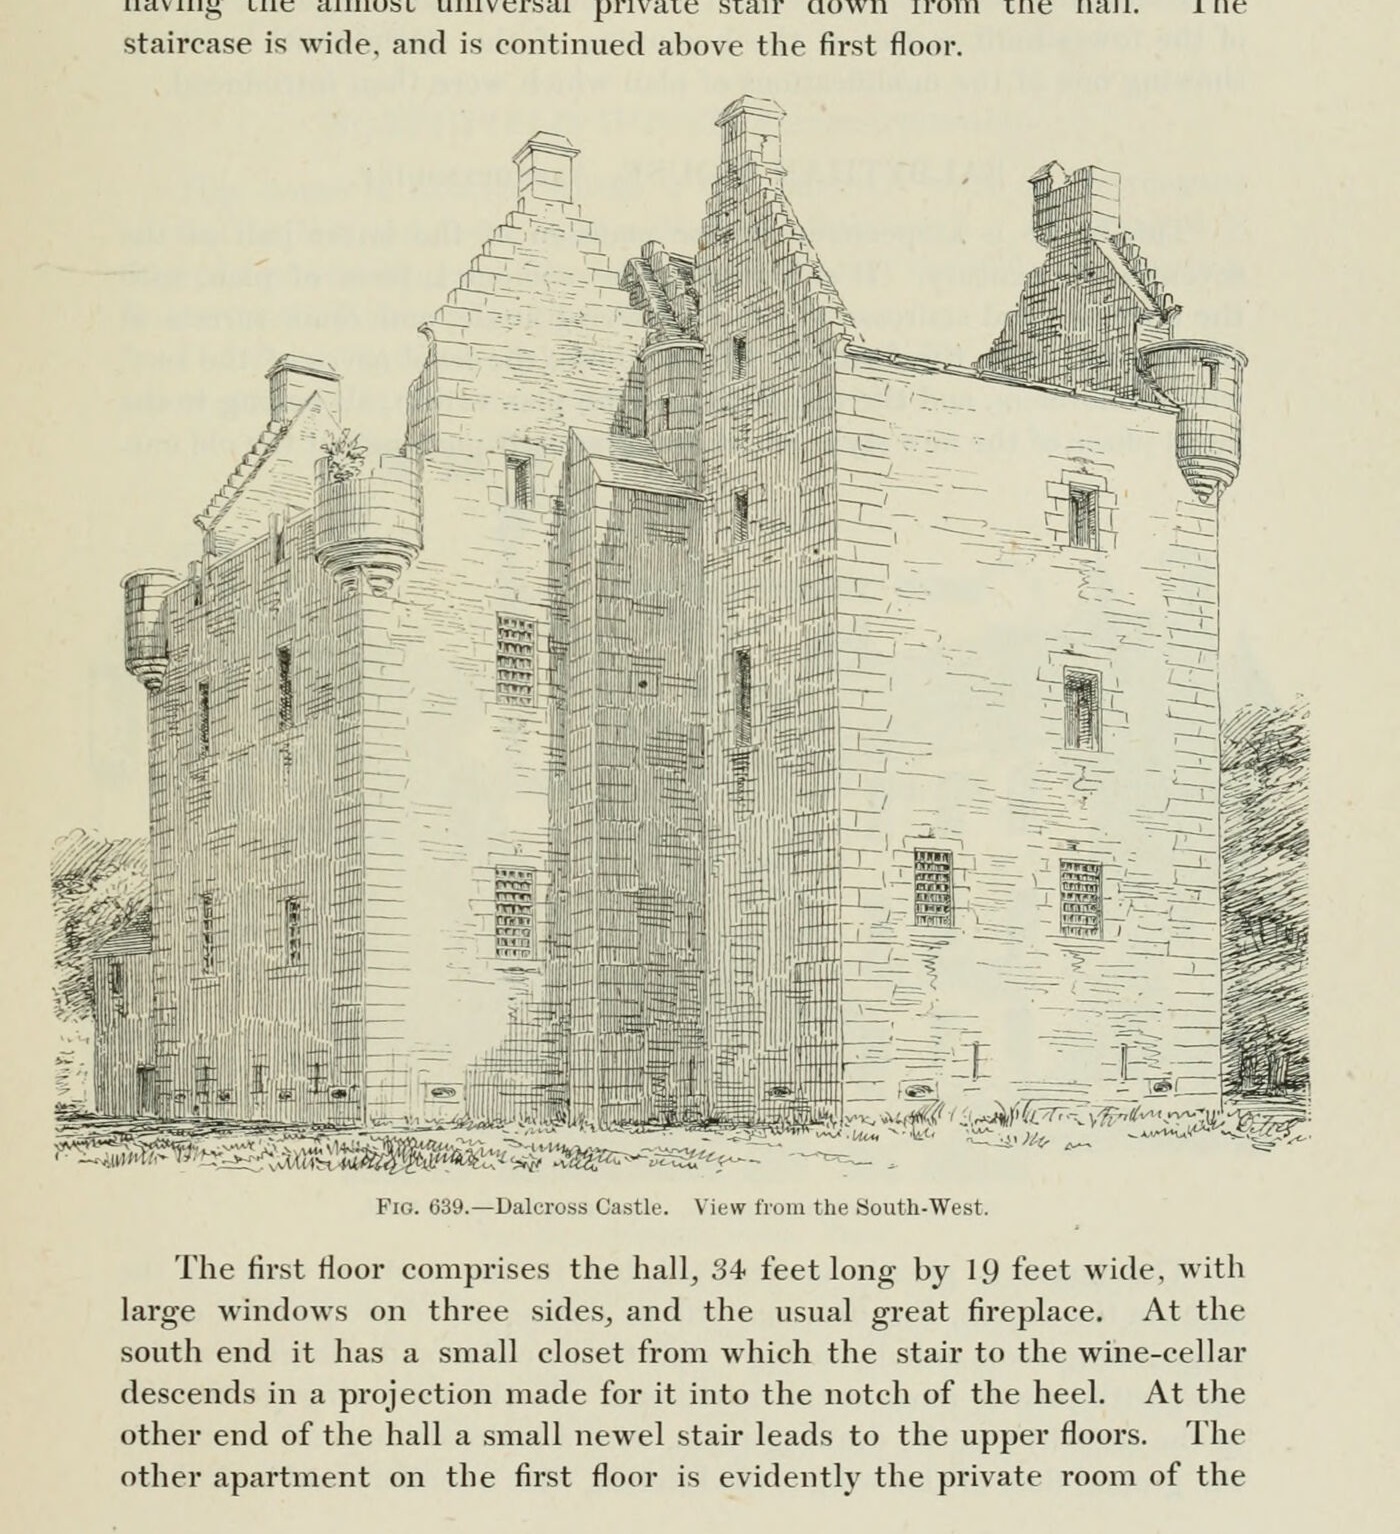
Fig. 639. Dalcross Castle. View from the South-West.
1887 · MacGibbon & Ross, vol. 2 (1887)
Public domain
Questions about Dalcross Castle
What is the history of Dalcross Castle?
What is inside Dalcross Castle?
Why was Dalcross Castle built, and what was it used for?
Where is Dalcross Castle?
When was Dalcross Castle built?
Which family or clan held Dalcross Castle?
What did Dalcross Castle look like in its prime?
Is Dalcross Castle still standing or is it a ruin?
Who built Dalcross Castle?
More castles of Scotland


Explore the city


