
Scotland · Restored
Haggs Castle
Haggs Castle is a late 16th‑century Scottish L‑plan tower house built in 1585 for the Maxwell family. It is a four‑storey stone tower with a projecting stair tower and decorative carved detail, later restored in the 19th century and today used as a residence. The building originally contained a ground‑floor kitchen and chambers with the main hall on the first floor and upper private rooms reached by corbelled stairs.
Its prime
1585
Today
Restored
As it stood in 1585
What Haggs Castle looked like in its prime.
A compact L‑plan, four‑storey tower house of light sandstone with a rectangular main block and a projecting stair tower; the stair tower has a corbelled round turret and a small square cap‑house above. The steep pitched roof is finished in slate with several gabled dormers and tall chimneys. Ground level displays small square and round gun‑loops; stringcourses and moulded corbels articulate the façades. A carved inscribed stone sits over the main doorway, with a low boundary wall and trees beyond.
Its story
The story of Haggs Castle.
Sir John Maxwell's Tower, 1585
The carved stone above the door records that Haggs was built in 1585 by Sir John Maxwell of Pollok and his wife Margaret Conyngham. It replaced the Maxwells' former residence, the Laigh Castle, a 14th-century building which stood to the west.
The tower as it now stands is an altered L-plan building of four storeys, its main block measuring around 17 metres by 7.2 metres, with square and round gun loops set around it. The most striking feature is the carved decoration: cable-moulded string courses, moulded corbels, and the carving over the door.
A Dower House and the Covenanting Fines, to 1688
Although built as the Maxwells' main residence, Haggs was later used as a jointure house, or dower house, occupied by the lord's widow. The Maxwells, a covenanting family, were fined for nonconformist activities, although the change of government resulting from the revolution of 1688 saved them from paying up.
Abandoned for Pollok House, 1753-1900
In 1753 Haggs was in its turn replaced as a residence and abandoned when Pollok House was completed. The castle basement was later used as a smithy.
In the 1850s the remains were consolidated, and in the 1860s the castle was restored for the Maxwells' factor. The 19th-century work rebuilt the upper parts of the walls with larger dormer windows, enlarged other windows, rebuilt the stair wing, and added a new entrance and stair to the south along with a new wing to the north. Further restorations and additions were undertaken by Sir John Stirling-Maxwell in 1899-1900. The architects MacGibbon and Ross prepared a renovation scheme, though their plans for a faithful restoration were not followed.
Requisition, Museum and Private House, 1943-1998
In 1943 the castle was requisitioned by the military, and was later divided into flats. It was designated a category B listed building on 15 December 1970, and in 1972 Glasgow Corporation bought it and converted it to serve as the Museum of Childhood. When the museum closed in 1998 the house once more became a private dwelling.
Step inside
9 places to explore in 1585.
The record describes 9 distinct spots at Haggs Castle, including 4 interiors: basement kitchen with large open fireplace, main hall on the first floor, private room behind the main hall and more. Create your own photoreal reconstruction and explore every one, more scenes means more rooms, more angles, and more of the place to stand in.
Build Your Own Castle
Recreate Haggs Castle with AI to explore it.
The artist rebuilds it as it stood in 1585, a photoreal reconstruction that belongs to you alone. Pay with coins, no subscription needed.
Recreate this castle →Defend this castle →Whose castle
Clans who held Haggs Castle.
The families that held Haggs Castle for a decade or more across its history, follow a name to its clan.
Built in 1585 as the Maxwells' main residence, replacing their Laigh Castle; abandoned in 1753 on the completion of Pollok House.
From the archive
Haggs Castle on paper: the measured plan and period views.
The survey plan and photographs below are the ground truth this page's reconstructions are checked against, drawn and photographed while the castle was still a working garrison. Every image is public-domain or openly licensed, with its source named.
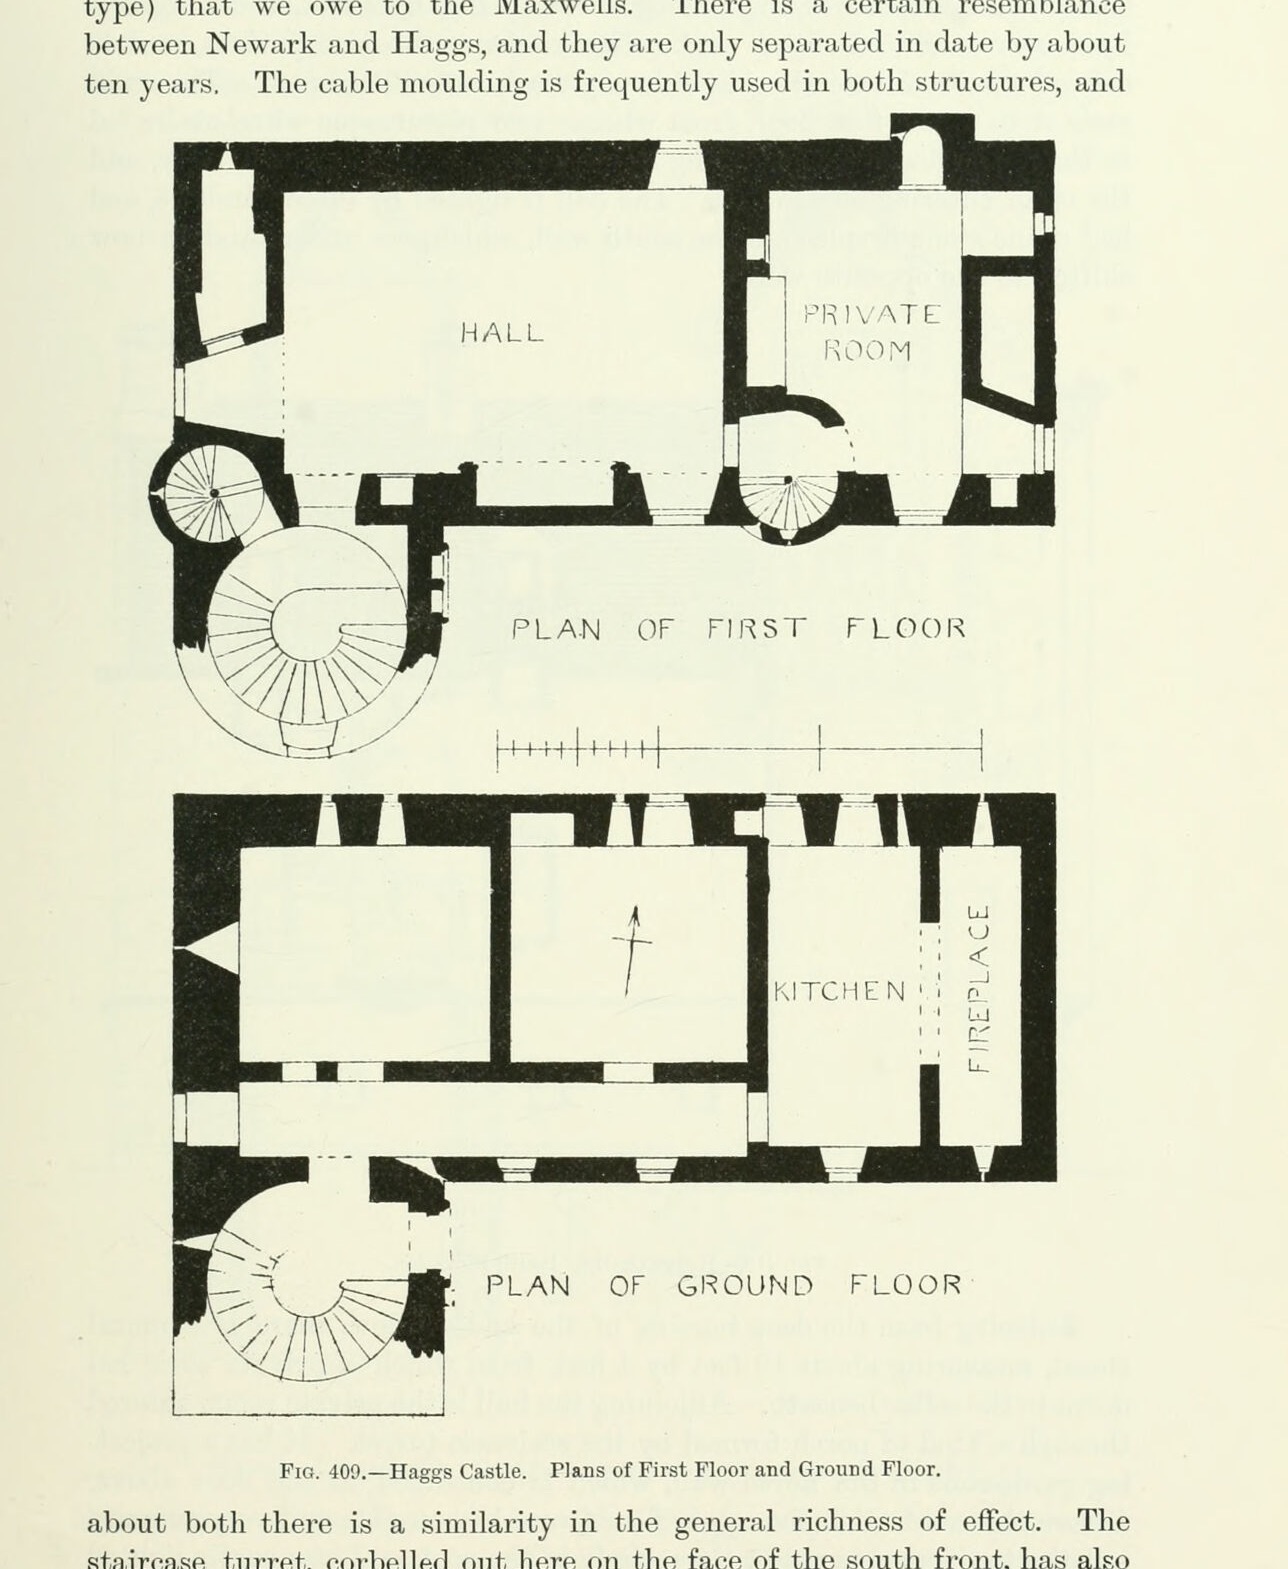
Fig. 409. Haggs Castle. Plans of First Floor and Ground Floor.
1889 · MacGibbon & Ross, vol. 3 (1889)
Public domain
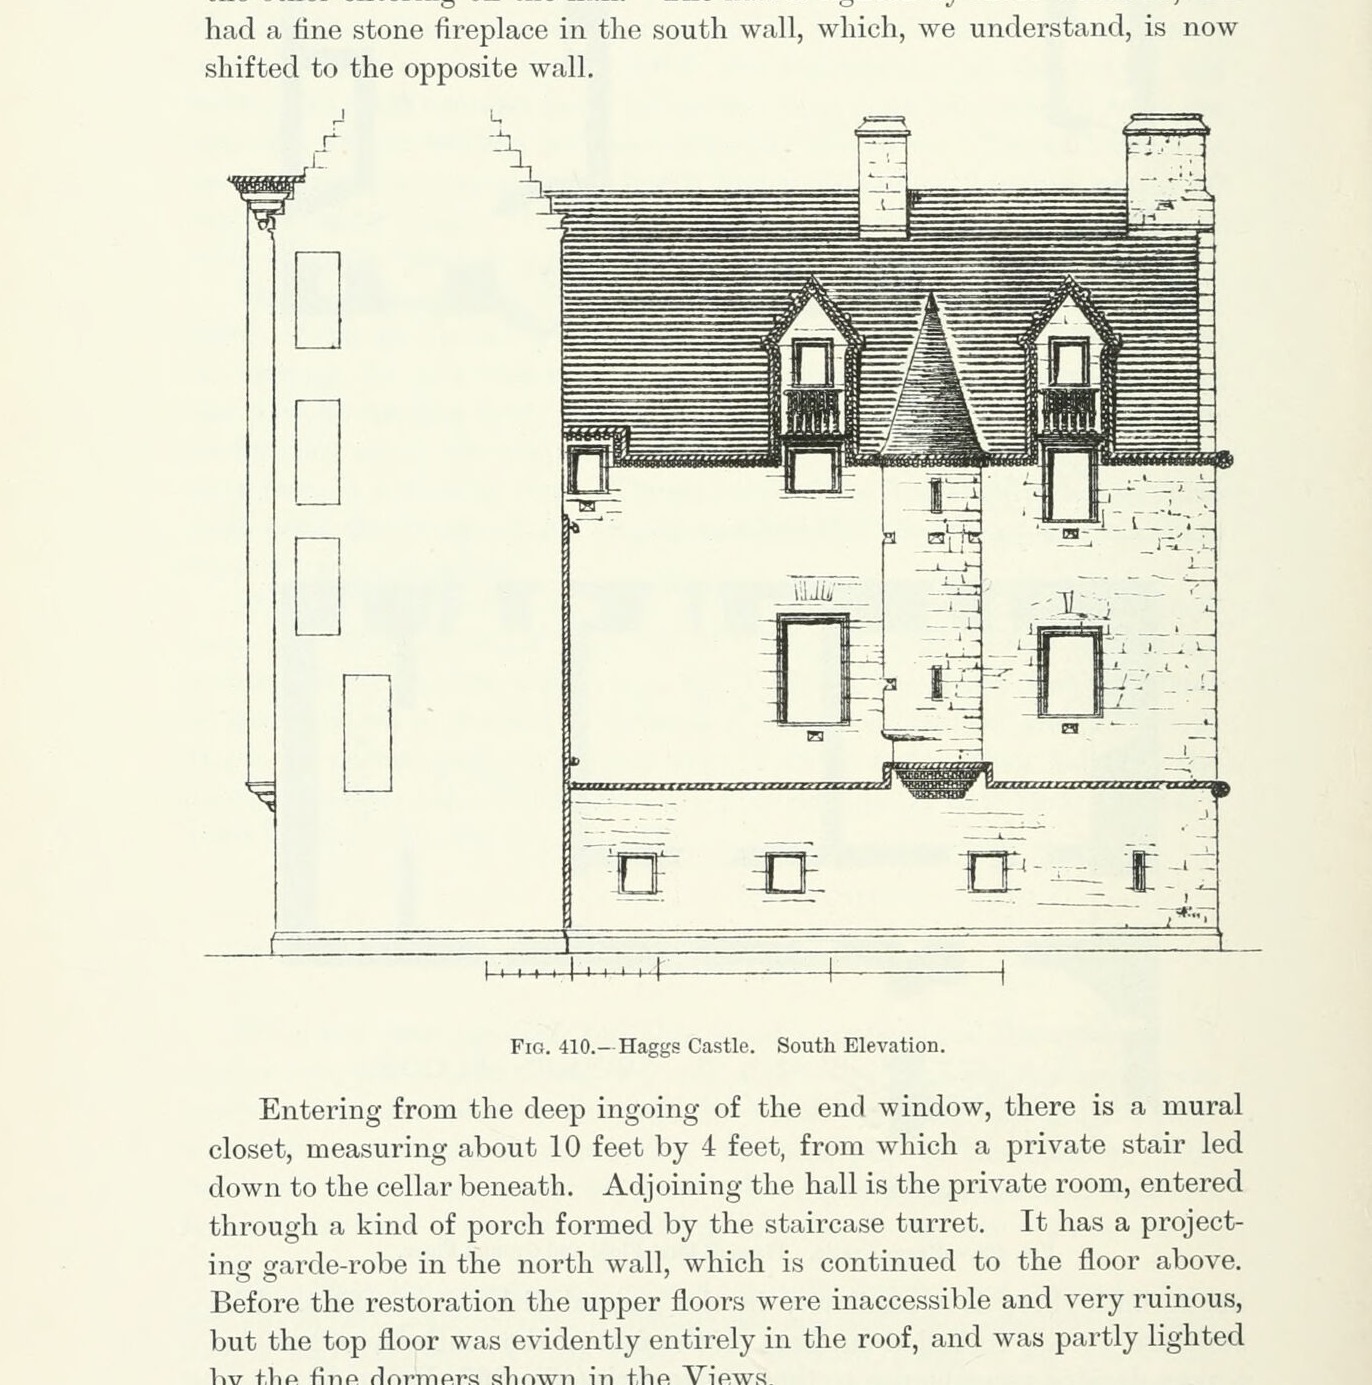
Fig. 410. - Haggs Castle. South Elevation.
1889 · MacGibbon & Ross, vol. 3 (1889)
Public domain
Nearby
Landmarks within reach of Haggs Castle.


Questions about Haggs Castle
What is the history of Haggs Castle?
What is inside Haggs Castle?
Why was Haggs Castle built, and what was it used for?
Does anyone live in Haggs Castle now?
Where is Haggs Castle?
When was Haggs Castle built?
Which family or clan held Haggs Castle?
What did Haggs Castle look like in its prime?
Is Haggs Castle still standing, or is it a ruin?
More castles of Scotland


Explore the city


