
Scotland · Restored
Bavelaw Castle
Bavelaw Castle is an L-plan tower house near the Pentland Hills in the City of Edinburgh council area of Scotland. The stone-built tower with a circular corner turret and later low wing was restored and extended in 1900 and is a Category A listed building.
Its prime
1900
Today
Restored
As it stood in 1900
What Bavelaw Castle looked like in its prime.
A white-harled three-storey L-plan tower house of rubble masonry with a small one-storey wing projecting to the south-east and a round tower at the north-eastern corner; steep slate roofs with an enlarged attic turret and several tall stone chimneys; larger sash windows inserted at restoration; the house sits behind a low dry-stone boundary wall amid rolling pasture and scattered trees, with farm outbuildings linked to the main block.
Its story
The story of Bavelaw Castle.
An early structure at Bavelaw, above Threipmuir Reservoir in the Pentland Hills, was owned by the Braids, then by the Fairlies, before passing to the Forresters of Niddry by marriage. A 16th-century L-plan tower house was built by Walter Dundas before King James VI granted Easter and Wester Bavelaw to Laurence Scott of Harperrig in 1628.
The harled rubble tower stands three storeys and an attic tall, with a circular tower at the north-eastern corner and a small later one-storey wing to the south-east. The vaulted ground-floor rooms differ in height, a difference repeated on the floors above, which may mark the nucleus of the original structure, and the northern first-floor chamber is known as Queen Mary's Room. Restored and extended in 1900, Bavelaw is a Category A listed building.
Step inside
7 places to explore in 1900.
The record describes 7 distinct spots at Bavelaw Castle, including 2 interiors: vaulted ground-floor chamber (interior), queen mary's room (northern first-floor chamber). Create your own photoreal reconstruction and explore every one, more scenes means more rooms, more angles, and more of the place to stand in.
Build Your Own Castle
Recreate Bavelaw Castle with AI to explore it.
The artist rebuilds it as it stood in 1900, a photoreal reconstruction that belongs to you alone. Pay with coins, no subscription needed.
Recreate this castle →Defend this castle →Whose castle
Clans who held Bavelaw Castle.
The families that held Bavelaw Castle for a decade or more across its history, follow a name to its clan.
Braid
Early owners of the first structure on the site.
Fairlie
Held Bavelaw after the Braids, before it passed by marriage to the Forresters.
Forrester
The Forresters of Niddry acquired Bavelaw by marriage.
Dundas
Walter Dundas built the 16th-century L-plan tower house.
Easter and Wester Bavelaw granted to Laurence Scott of Harperrig by James VI in 1628.
From the archive
Bavelaw Castle on paper: the measured plan and period views.
The survey plan and photographs below are the ground truth this page's reconstructions are checked against, drawn and photographed while the castle was still a working garrison. Every image is public-domain or openly licensed, with its source named.
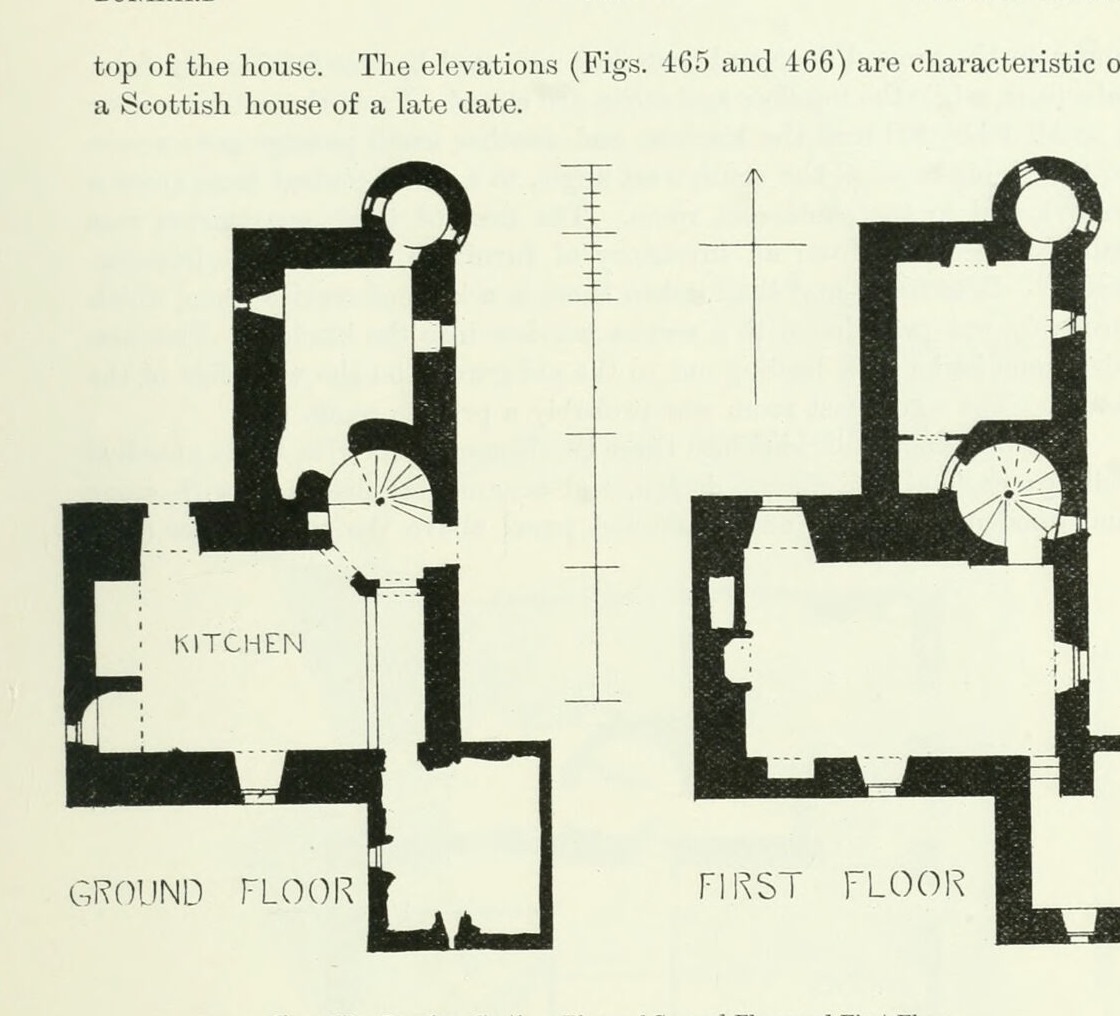
Fig. 467. Bavelaw Castle. Plans of Ground Floor and First Floor.
1889 · MacGibbon & Ross, vol. 3 (1889)
Public domain
Nearby
Landmarks within reach of Bavelaw Castle.


Questions about Bavelaw Castle
What is the history of Bavelaw Castle?
What is inside Bavelaw Castle?
Why was Bavelaw Castle built, and what was it used for?
Where is Bavelaw Castle?
When was Bavelaw Castle built?
Which family or clan held Bavelaw Castle?
What did Bavelaw Castle look like in its prime?
Is Bavelaw Castle still standing or is it a ruin?
More castles of Scotland


Explore the city


